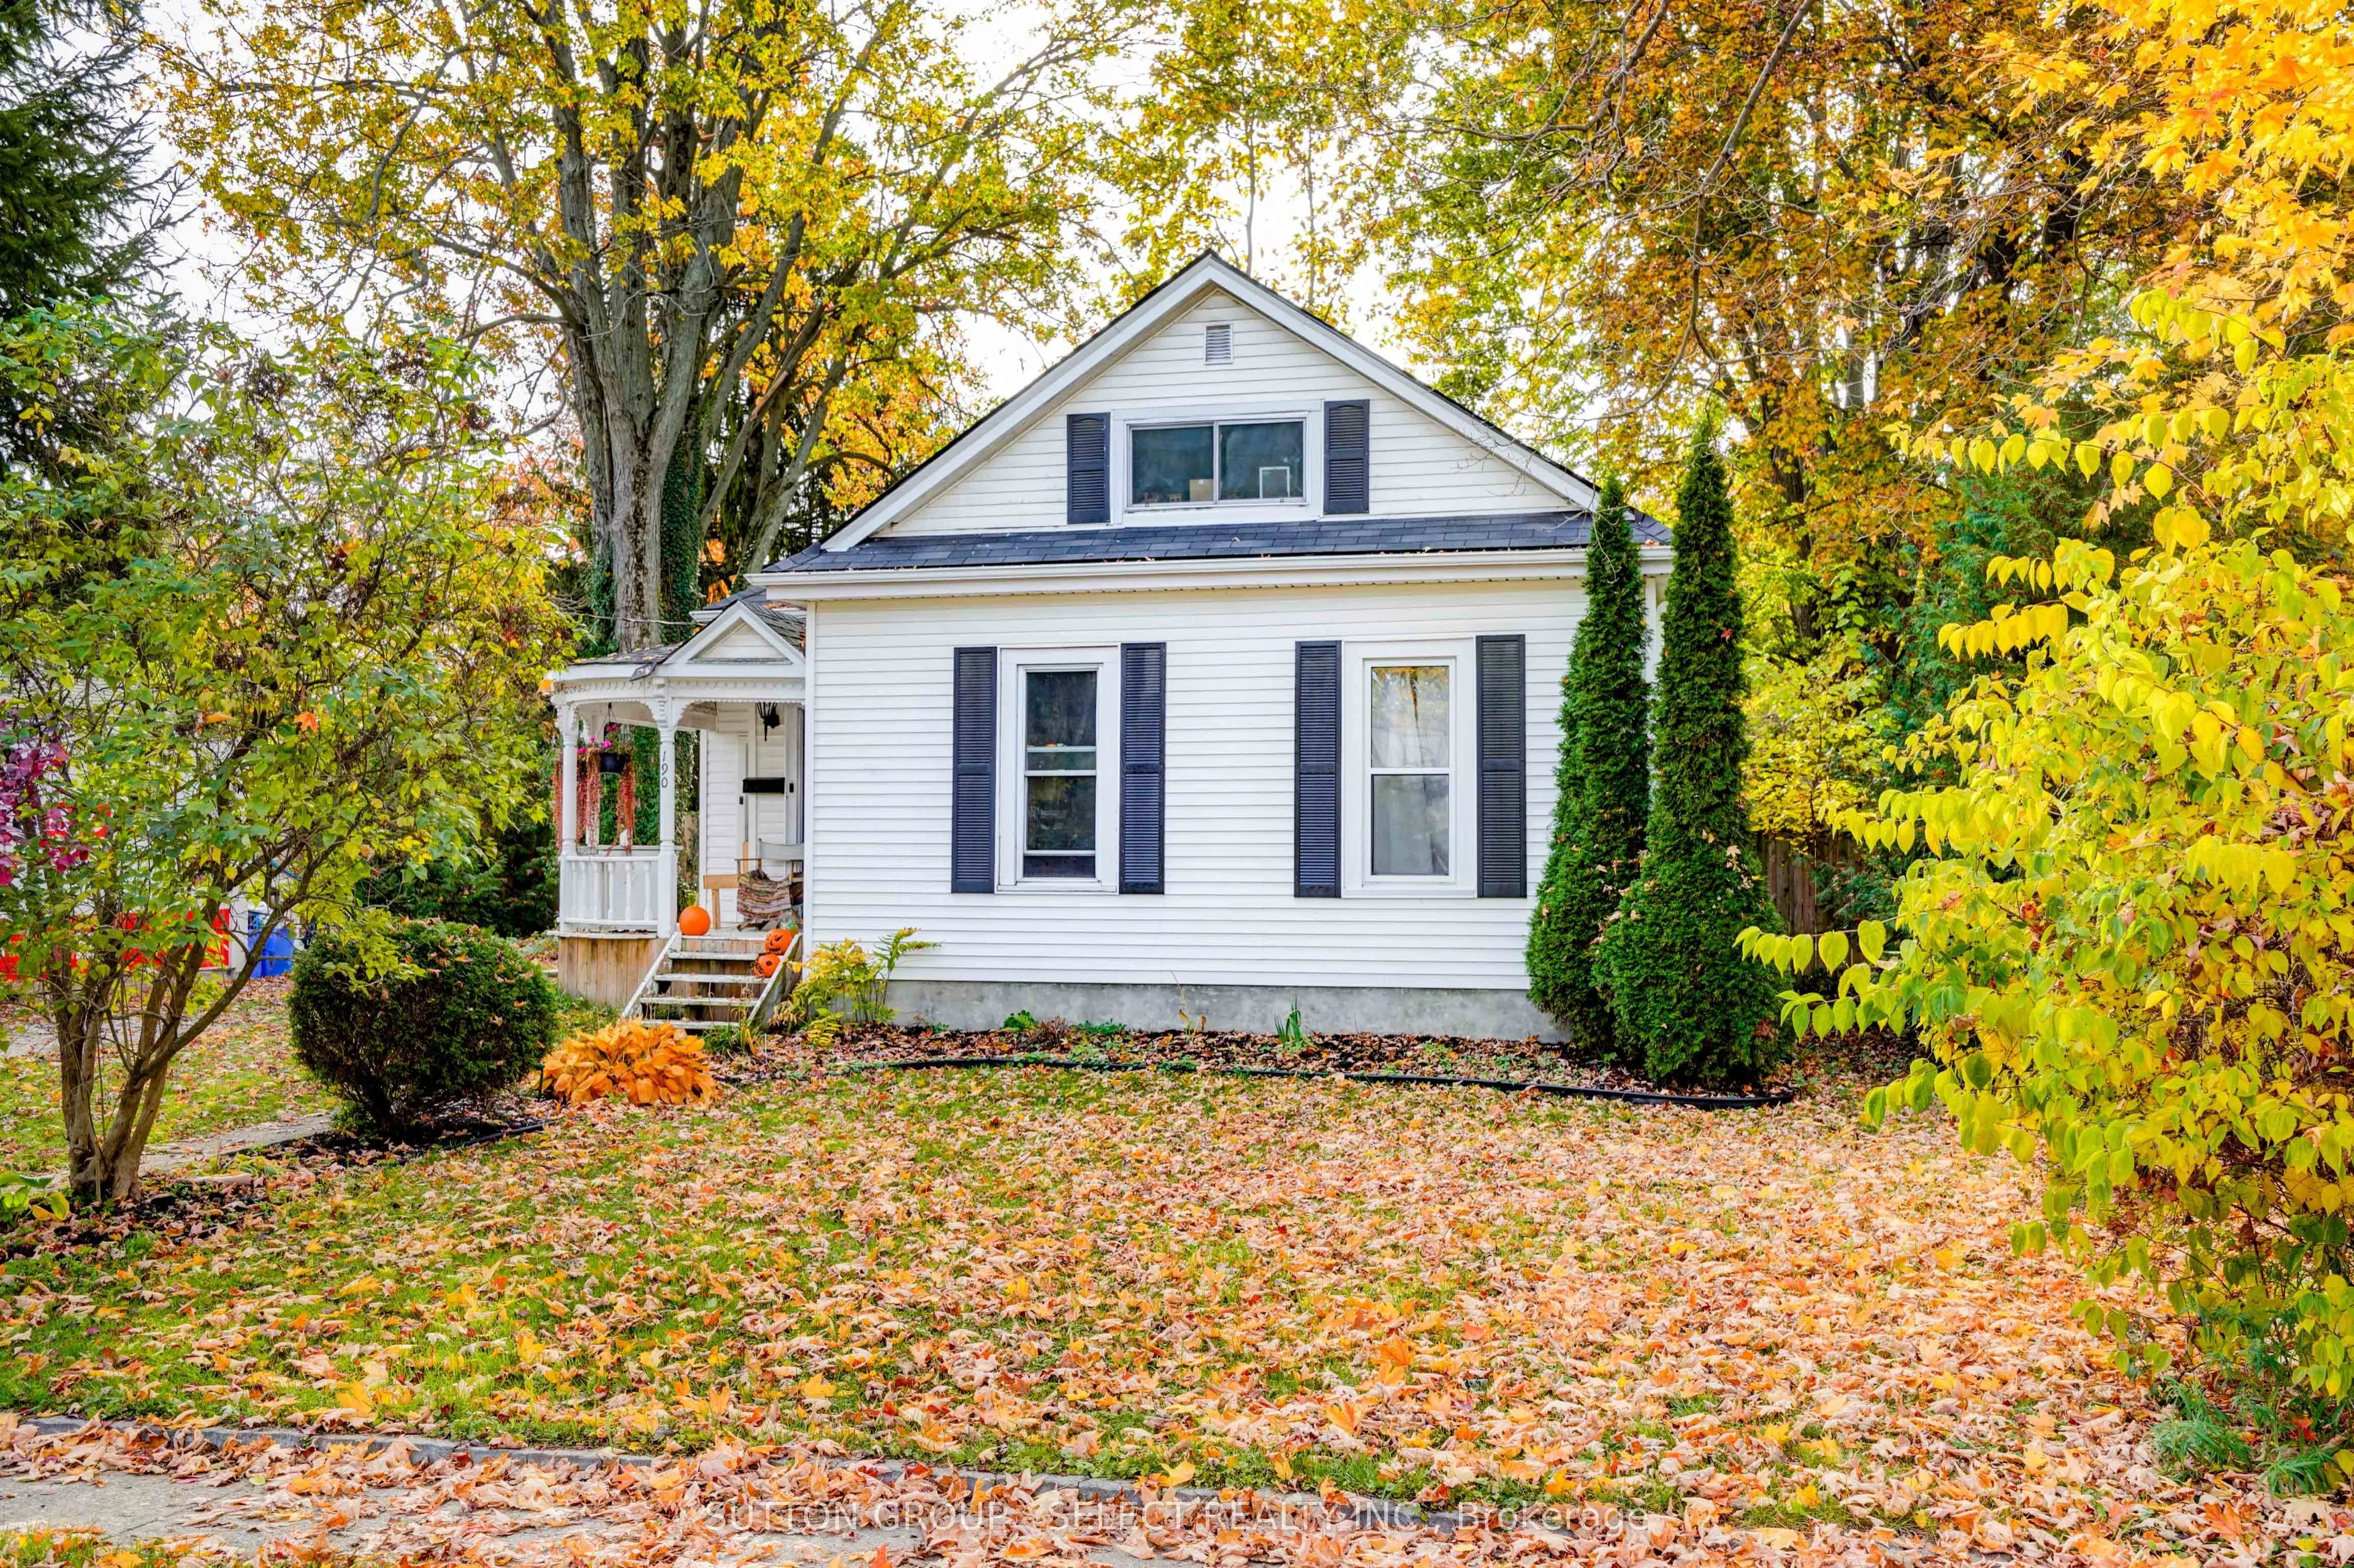
Welcome to small-town living at its finest. Nestled on a generous 66' x 132' lot in the welcoming community of Dutton, this charming 1.5 Storey offers the perfect blend of comfort, character, and affordability. Ideal for first-time buyers, downsizers, or anyone seeking a quieter pace of life, this h...ome features a warm and inviting layout with 2 bedrooms, bright living spaces, and a large open loft that provides flexible space for a home office, hobby area, or reading retreat. The welcoming front porch adds timeless charm, while the spacious rear addition opens to a beautiful fenced and treed backyard complete with a large deck, creating the perfect setting for summer gatherings, gardening, or simply unwinding outdoors. Thoughtfully maintained with updated plumbing and an energy-efficient gas furnace, this home offers peace of mind and everyday comfort. Combining small-town charm, a spacious lot, and excellent value, this is a wonderful opportunity to step into homeownership and enjoy the lifestyle you've been looking for.
Full Property Details
Interior
Bedrooms
2
Total Bedrooms
2
Washrooms
1
Square Footage
1100-1500 sqft
Basement
Crawl Space
Heating Source
Gas
Heating Fuel
Forced Air
Air Conditioning
None
Family Room
No
Kitchens
1
Total Kitchens
1
Fireplace Features
No
Bedrooms
2
Total Bedrooms
2
Washrooms
1
Square Footage
1100-1500 sqft
Basement
Crawl Space
Heating Source
Gas
Heating Fuel
Forced Air
Air Conditioning
None
Family Room
No
Kitchens
1
Total Kitchens
1
Fireplace Features
No
Exterior
Depth
132.0
Front
66.0
Lot Size
66 x 132.0 ft
Pool
None
Parking Spaces
5
Total Parking Spaces
6.00
Parking Description
None
Garage Spaces
0
Depth
132.0
Front
66.0
Lot Size
66 x 132.0 ft
Pool
None
Parking Spaces
5
Total Parking Spaces
6.00
Parking Description
None
Garage Spaces
0
Building Description
Style
1 1/2 Storey
Home Type
House
Subtype
Detached
Property Orientation
West
Exterior Finish
Vinyl Siding
Sewers
Sewer
Water Supply
Municipal
Possession Date
1/5/2027
Style
1 1/2 Storey
Home Type
House
Subtype
Detached
Property Orientation
West
Exterior Finish
Vinyl Siding
Sewers
Sewer
Water Supply
Municipal
Possession Date
1/5/2027
Community
Community
Dutton
Community
Dutton
Taxes & Fees
Taxes
$2,518 /yr
Tax Year
2025
Occupancy
Owner
Taxes
$2,518 /yr
Tax Year
2025
Occupancy
Owner
Room Types
Bedroom
-
Dimensions 9.48 x 9.48 feet
89.87 sqft
Dining Room
-
Dimensions 15.98 x 11.48 feet
183.45 sqft
Kitchen
-
Dimensions 12.5 x 12.5 feet
156.25 sqft
Laundry
-
Dimensions 9.58 x 13.16 feet
126.07 sqft
Living Room
-
Dimensions 12.99 x 10.99 feet
142.76 sqft
Other
-
Dimensions 11.98 x 5.31 feet
63.61 sqft
Primary Bedroom
-
Dimensions 10.83 x 6.99 feet
75.7 sqft
Similar Properties(No results)
Mortgage Calculator
Calculate your estimated monthly mortgage payment
Price
$424,900
$
%
%
Monthly payment
By clicking Save, we will calculate your estimated mortgage for all properties using the saved values (down payment percentage, interest rate, and amortization).
The accuracy and applicability of this calculator are not guaranteed.