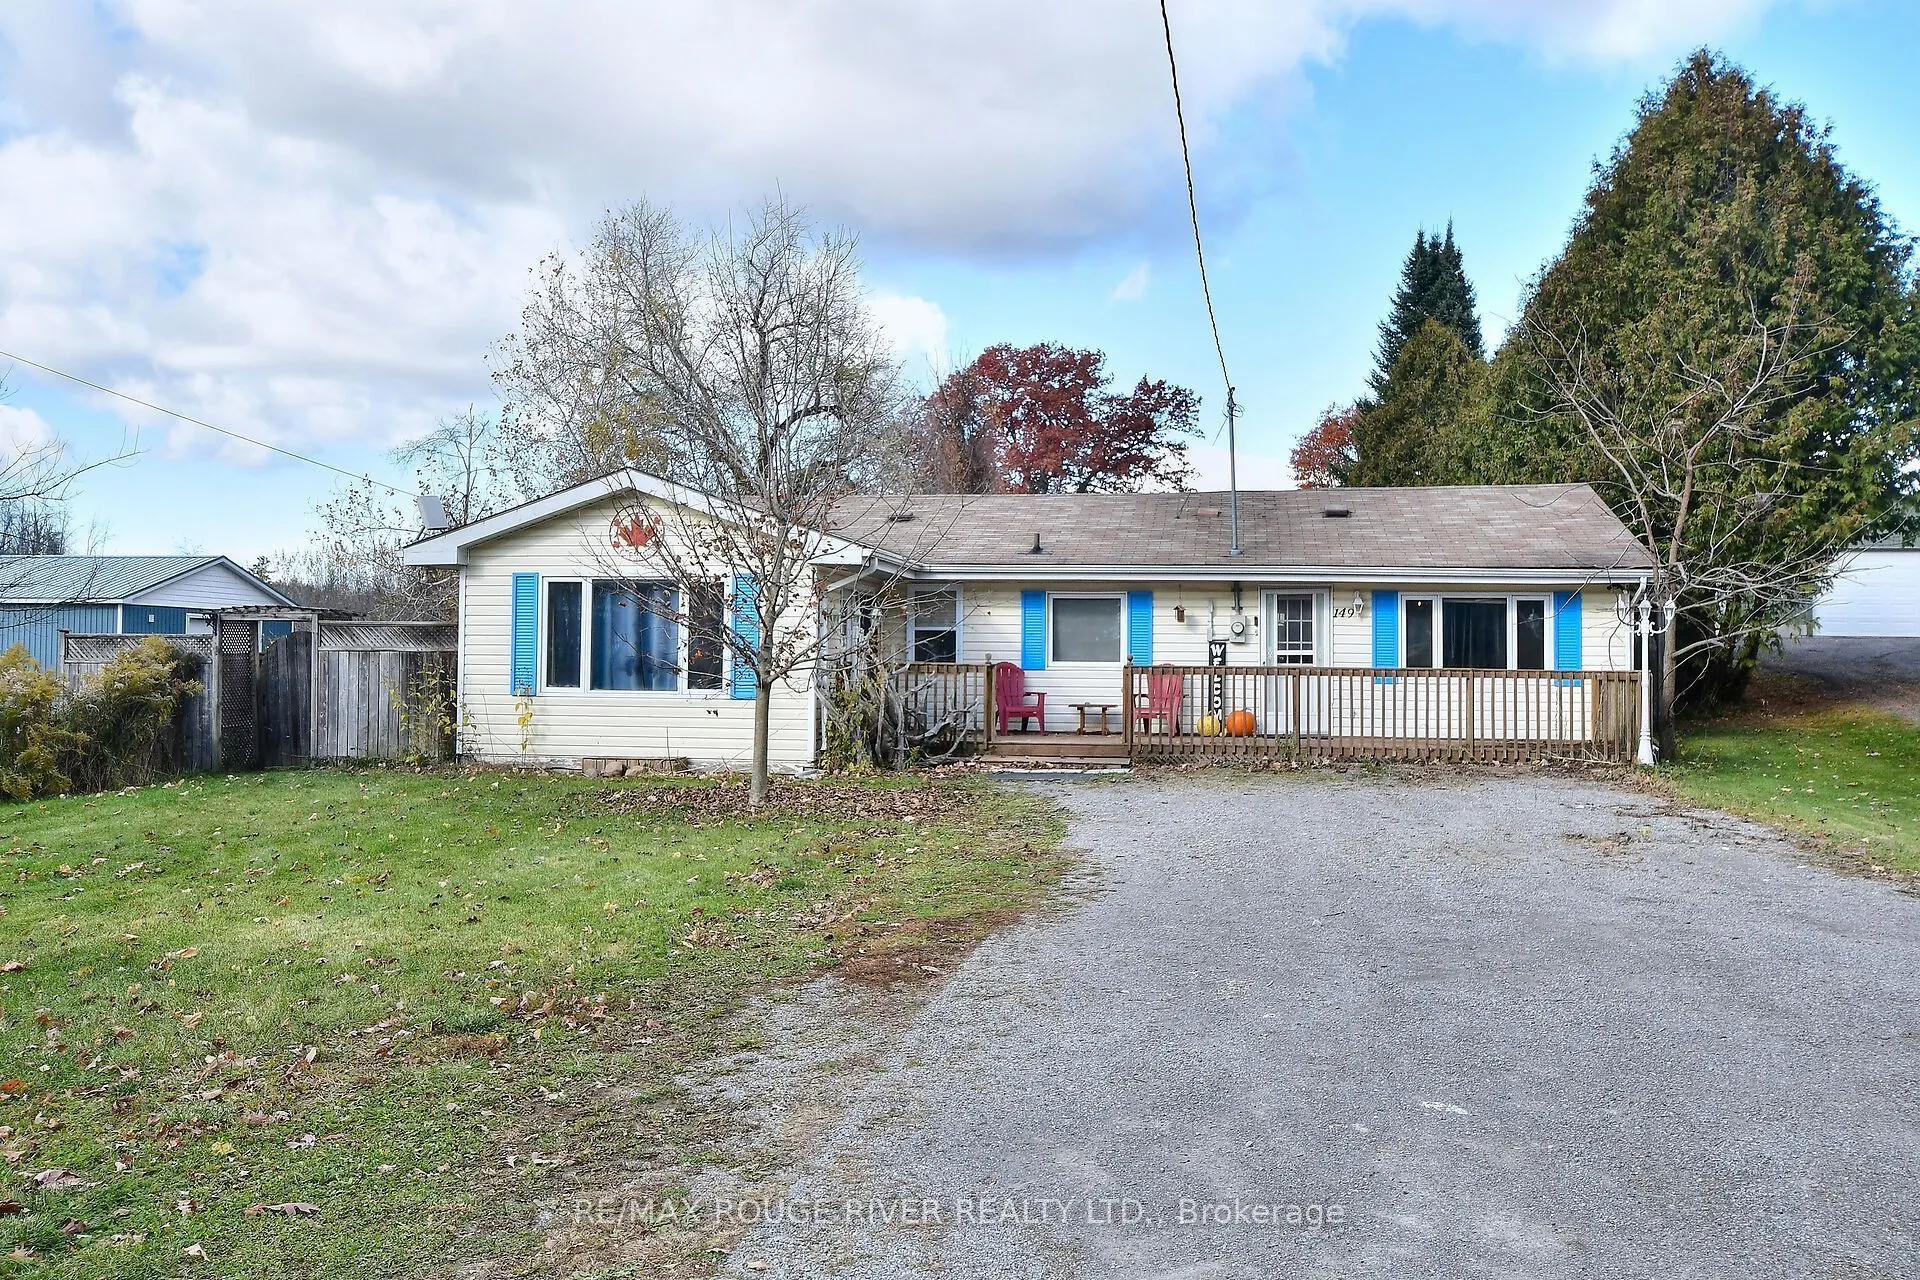
Welcome To This Meticulously Maintained Bungalow Nestled In The Heart Of Vibrant Hastings, Offering Complete Main-Level Living Designed For Convenience And Comfort. Featuring Two Bedrooms Plus A Versatile Family Room Or Home Office, This Residence Showcases A Bright Open-Concept Layout Connecting Th...e Kitchen, Dining, And Living Areas Filled With Abundant Natural Light. The Kitchen Highlights A Modern Backsplash, Under-Cabinet Lighting, Plus An Updated Sink And Faucet. Relax In The Renovated Custom Bathroom Complete With A Custom Porcelain Tile Shower Surround, Accent Wall, Ceramic Flooring, New Vanity, Toilet, And Upper Cabinetry. Main-Floor Laundry Offers Generous Extra Storage. Mechanical And Energy-Efficient Improvements Include A New Furnace And Central Air Conditioning (2022), Upgraded Attic Ventilation, Insulated Hatches, And Fresh Roof Shingles On The Workshop (2020). Step Outside To A Fully Fenced, Manicured Yard Perfect For Families And Pets, Complete With Front And Rear Decks, An Exterior Barbecue Gas Hookup, Two Storage Sheds, And A 12'x15' Screened-In Handcrafted Pine Gazebo With Ceiling Fan. The Outstanding Highlight Is The Standalone Insulated12'x24' Workshop/Bunkie Equipped With Electrical Hydro Power And Rough-In Water/Sewer Connections-An Exceptional Asset That Presents Amazing Potential To Be Converted Into A Self-Contained In-Law Suite For Multigenerational Living Or Additional Rental Income Potential. Enjoy A Short Walk To Local Trails And The Scenic Trent River.
By clicking Save, we will calculate your estimated mortgage for all properties using the saved values (down payment percentage, interest rate, and amortization).
The accuracy and applicability of this calculator are not guaranteed.