Sign In or Create a Free Account to see full details of this property
Key Facts
Key facts for 315 Woodward Avenue
Property Type
House, Bungalow-Raised
Parking
Attached 2 garage, 2 parking
MLS #
X14104330
Size
1500-2000 sqft
Basement
Finished
Listed on
2026-10-12
Lot size
70 x 110.0
Tax
$2,960 /yr
Days on Market
10
Approximate Age
16-30
Maintenance Fee
-
Description
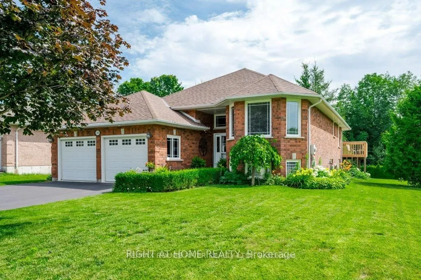
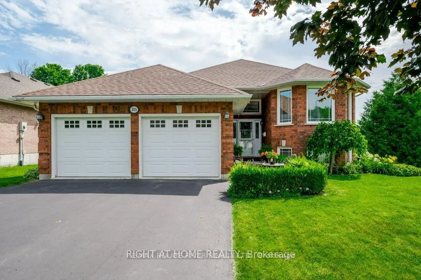
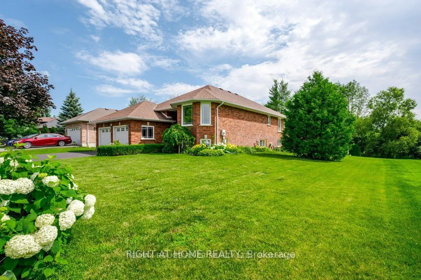
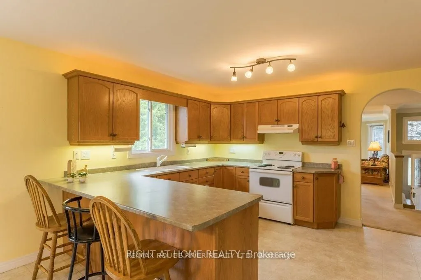
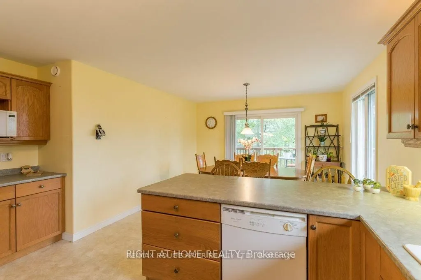
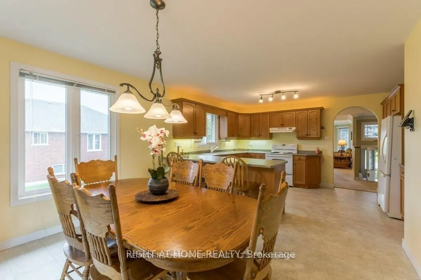
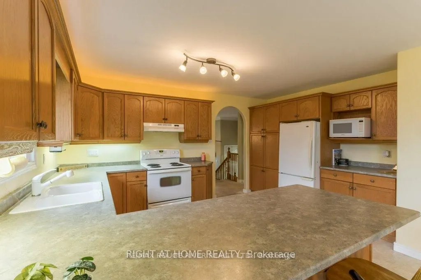
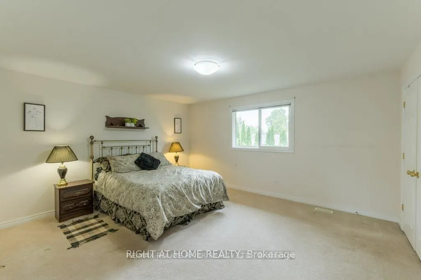
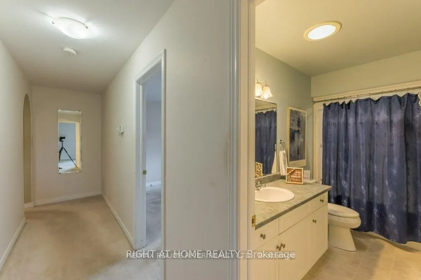
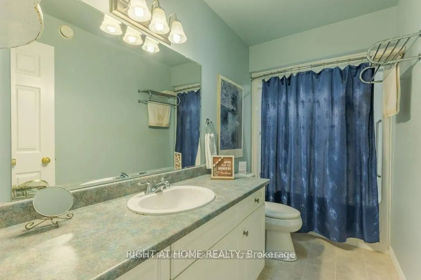
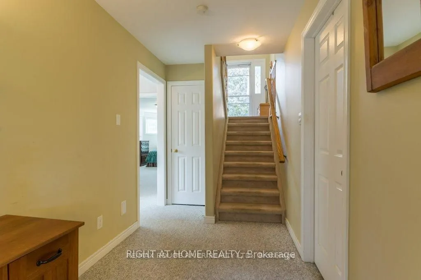
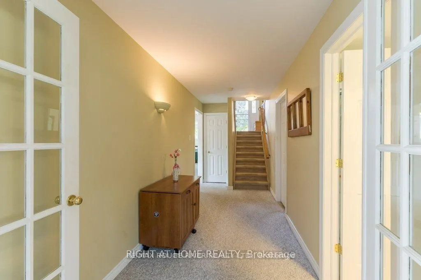
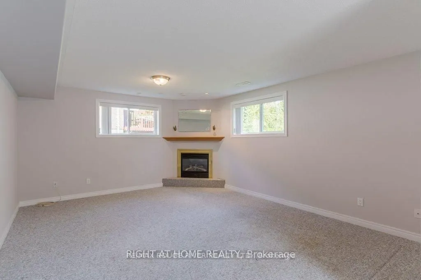
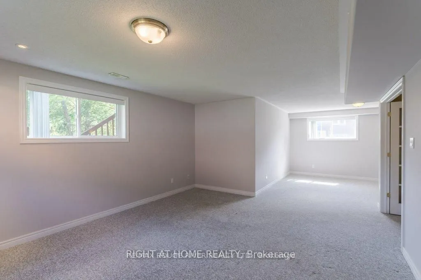
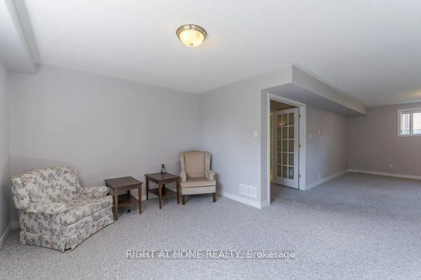
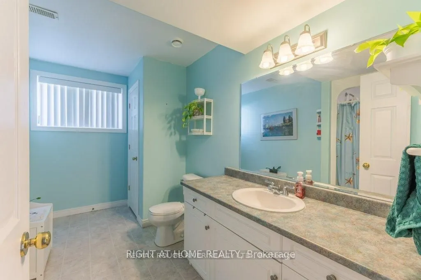
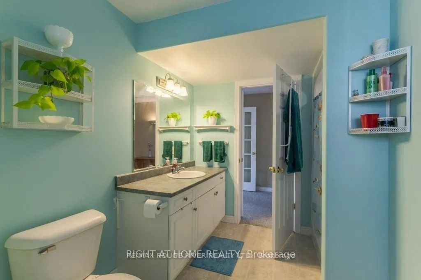
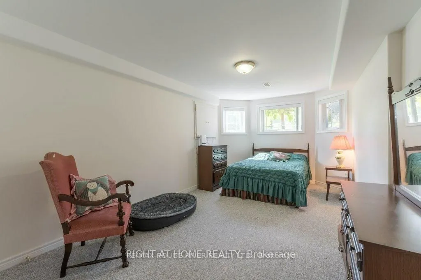
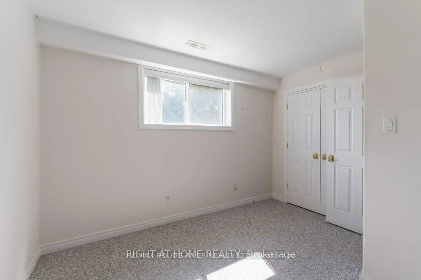
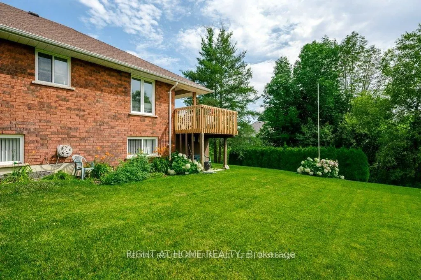
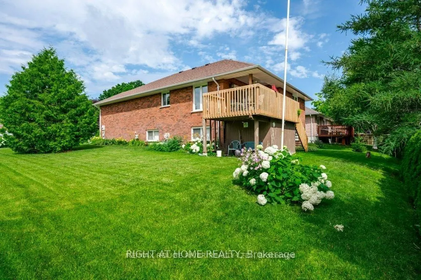
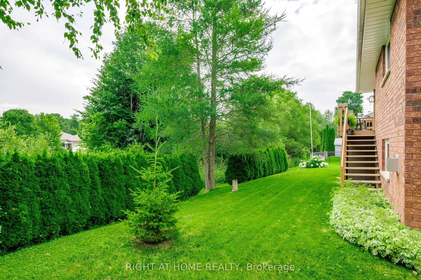
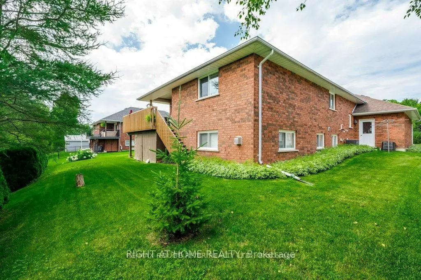
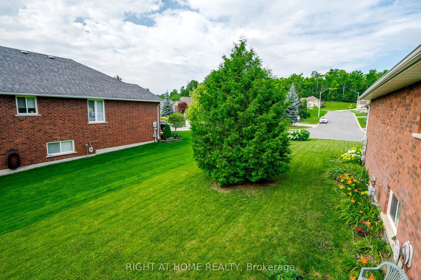
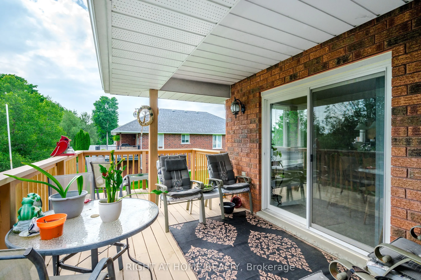
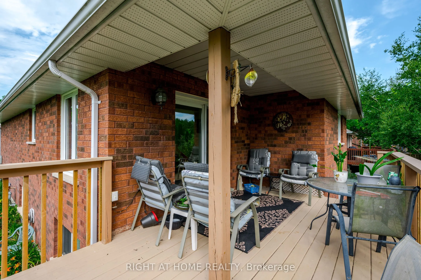
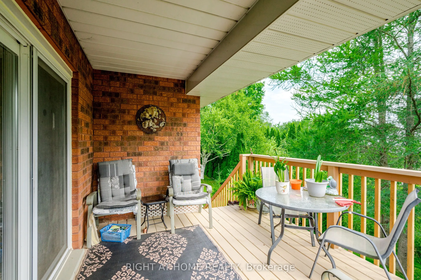
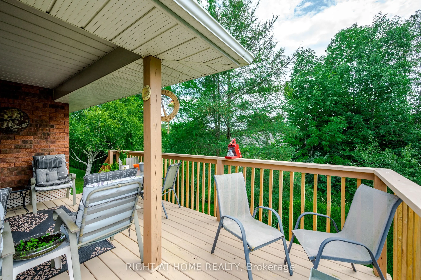
Welcome to 315 Woodward Avenue!! Situated in the scenic Woodland Acres neighbourhood on the edge of North Peterborough, this raised bungalow has a large look out basement with a private cedar framed creek view and boasts new laminate flooring running through the kitchen and dining room. Four bedroom...s, 2.5 bathrooms, and a bright finished lower level with a huge family room, give you room to spread out, while the double car attached garage and generous 70x110 lot handle the cars, the toys, and the storage. Central air keeps summers comfortable, and the location does the rest - steps to Trent University, minutes to downtown Peterborough amenities, and a short drive to Lakefield for weekends on the water. A rare chance to buy a beautiful, solid brick home in one of the North End Peterborough's most sought-after neighbourhoods. Time to unwind on the back deck with a drink, BBQ and nature, surrounded by your new private backyard oasis!!
Full Property Details
Interior
Bedrooms
4
Total Bedrooms
4
Washrooms
3
Square Footage
1500-2000 sqft
Basement
Finished
Heating Source
Gas
Heating Fuel
Forced Air
Air Conditioning
Central Air
Family Room
Yes
Kitchens
1
Total Kitchens
1
Fireplace Features
Yes
Bedrooms
4
Total Bedrooms
4
Washrooms
3
Square Footage
1500-2000 sqft
Basement
Finished
Heating Source
Gas
Heating Fuel
Forced Air
Air Conditioning
Central Air
Family Room
Yes
Kitchens
1
Total Kitchens
1
Fireplace Features
Yes
Exterior
Depth
110.0
Front
70.18
Driveway
Private
Lot Size
70 x 110.0 ft
Pool
None
Waterfront
None
Parking Spaces
2
Total Parking Spaces
4.00
Parking Description
Attached
Garage Spaces
2
Zoning
Residential
Depth
110.0
Front
70.18
Driveway
Private
Lot Size
70 x 110.0 ft
Pool
None
Waterfront
None
Parking Spaces
2
Total Parking Spaces
4.00
Parking Description
Attached
Garage Spaces
2
Zoning
Residential
Building Description
Style
Bungalow-Raised
Home Type
House
Subtype
Detached
Year Built
16-30
Property Orientation
West
Exterior Finish
Brick
Sewers
Sewer
Water Supply
Municipal
Possession Date
12/8/2026
Style
Bungalow-Raised
Home Type
House
Subtype
Detached
Year Built
16-30
Property Orientation
West
Exterior Finish
Brick
Sewers
Sewer
Water Supply
Municipal
Possession Date
12/8/2026
Community
Community
Selwyn
Community
Selwyn
Taxes & Fees
Taxes
$2,960 /yr
Tax Year
2025
Occupancy
Vacant
Taxes
$2,960 /yr
Tax Year
2025
Occupancy
Vacant
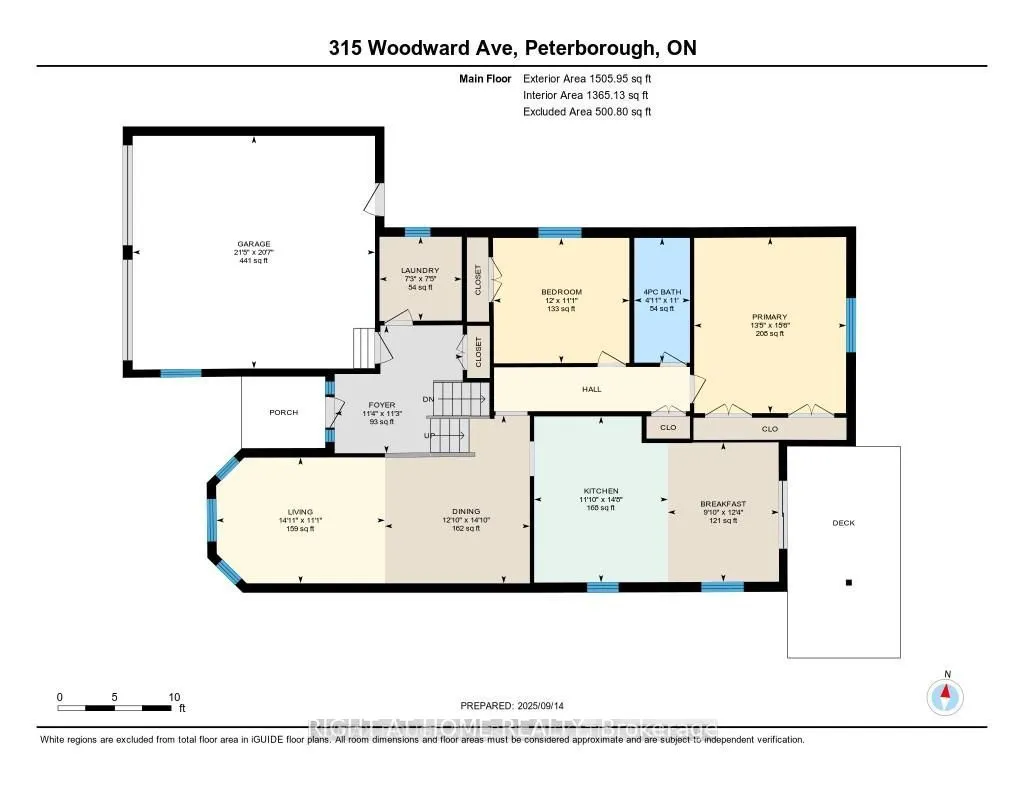
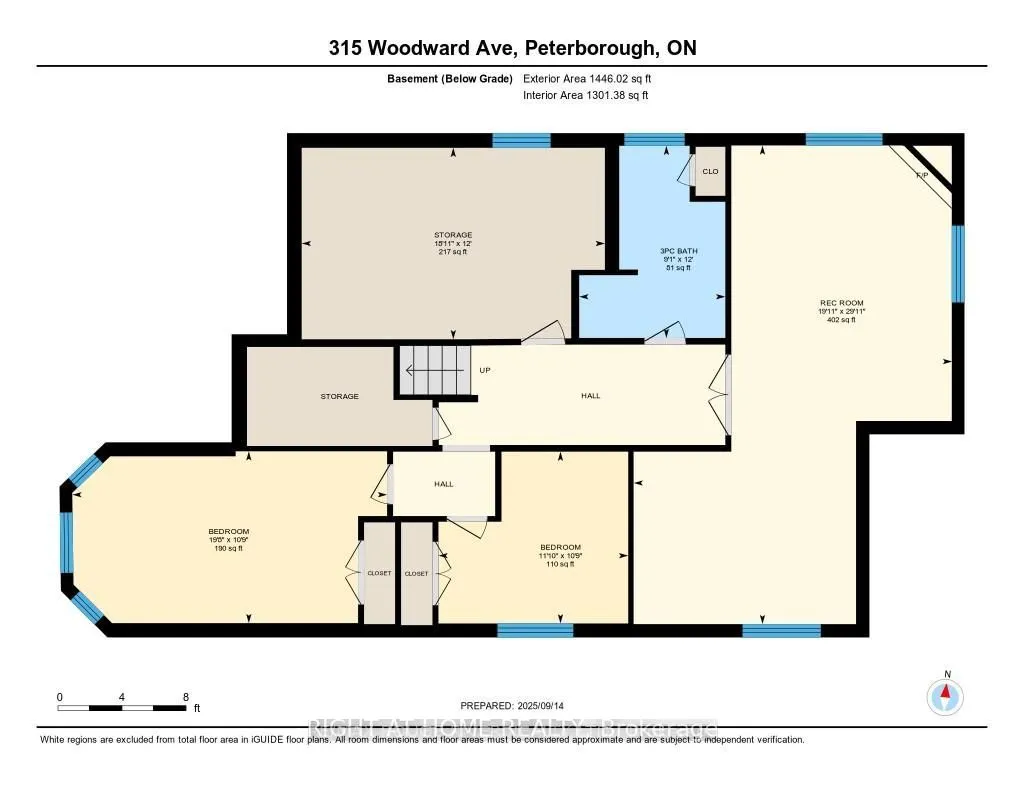
Room Types
Bathroom
4 Pc Bath
Dimensions 10.96 x 4.1 feet
44.94 sqft
Bathroom
3 Pc Bath
Dimensions 11.98 x 9.09 feet
108.9 sqft
Bedroom 2
-
Dimensions 11.09 x 11.98 feet
132.86 sqft
Bedroom 3
-
Dimensions 10.89 x 19.69 feet
214.42 sqft
Bedroom 4
-
Dimensions 10.83 x 11.09 feet
120.1 sqft
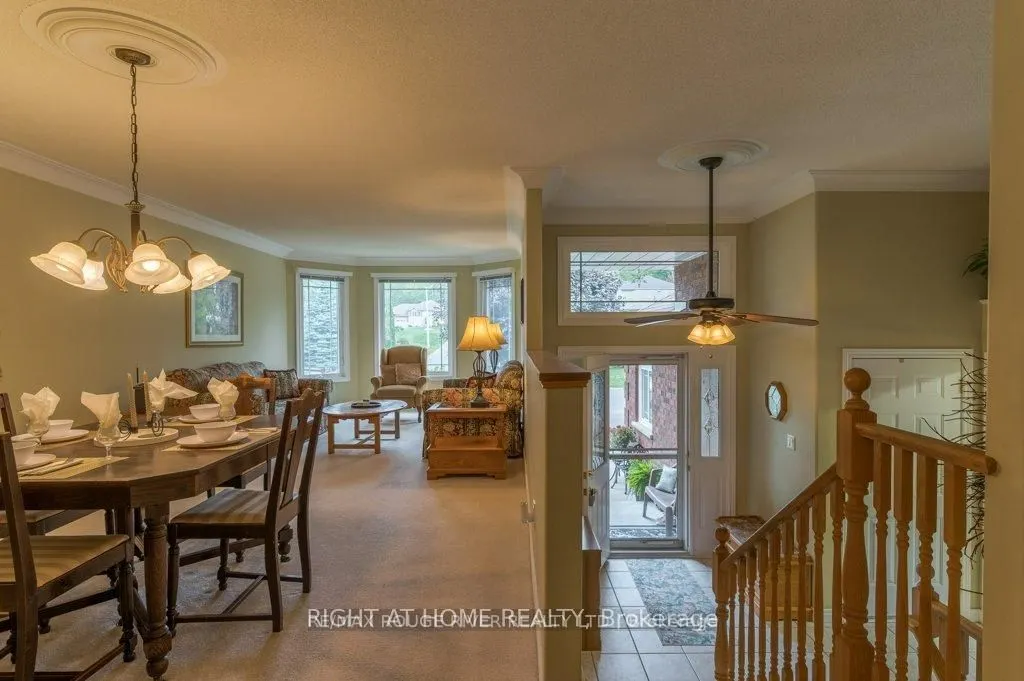
Dining Room
-
Dimensions 12.07 x 14.07 feet
169.82 sqft
Family Room
Gas Fireplace
Dimensions 28.94 x 19.03 feet
550.73 sqft
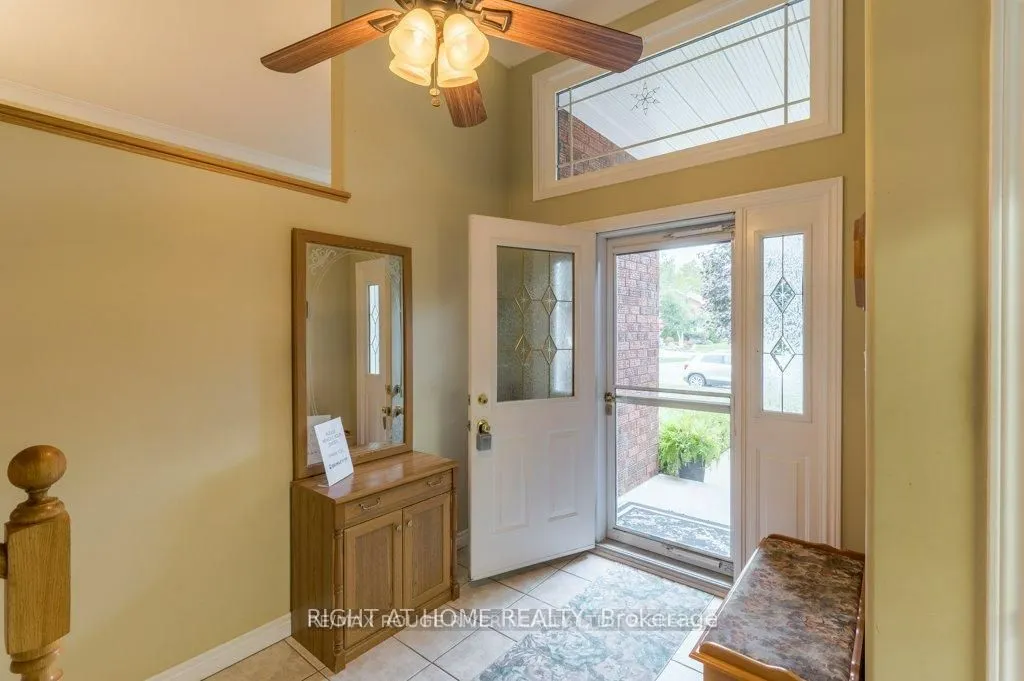
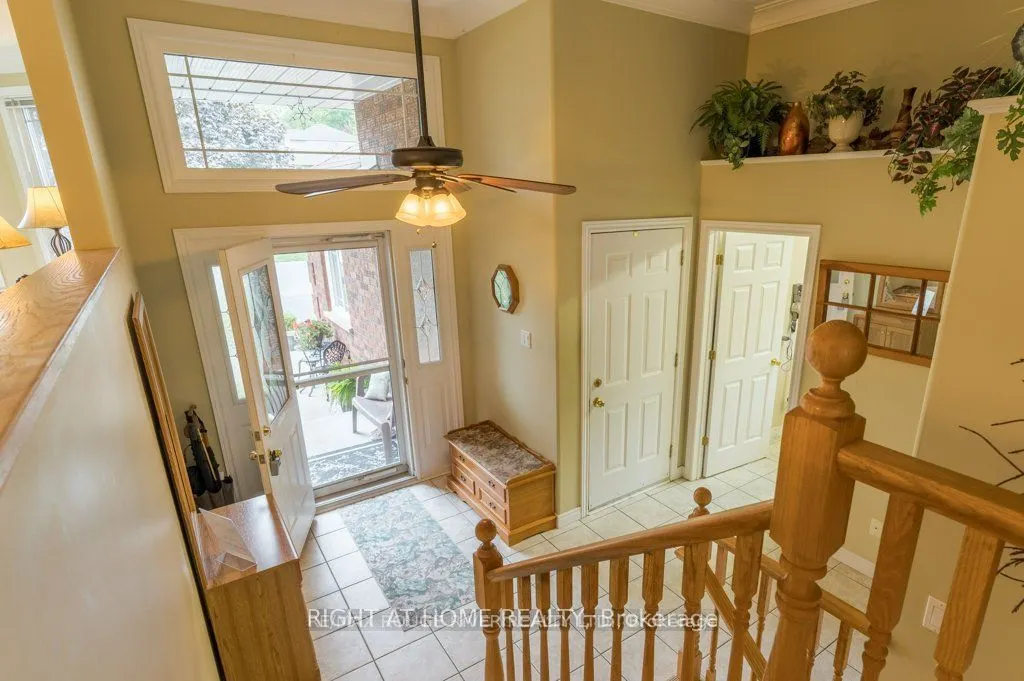
Foyer
B/I Closet
Dimensions 11.15 x 11.38 feet
126.89 sqft
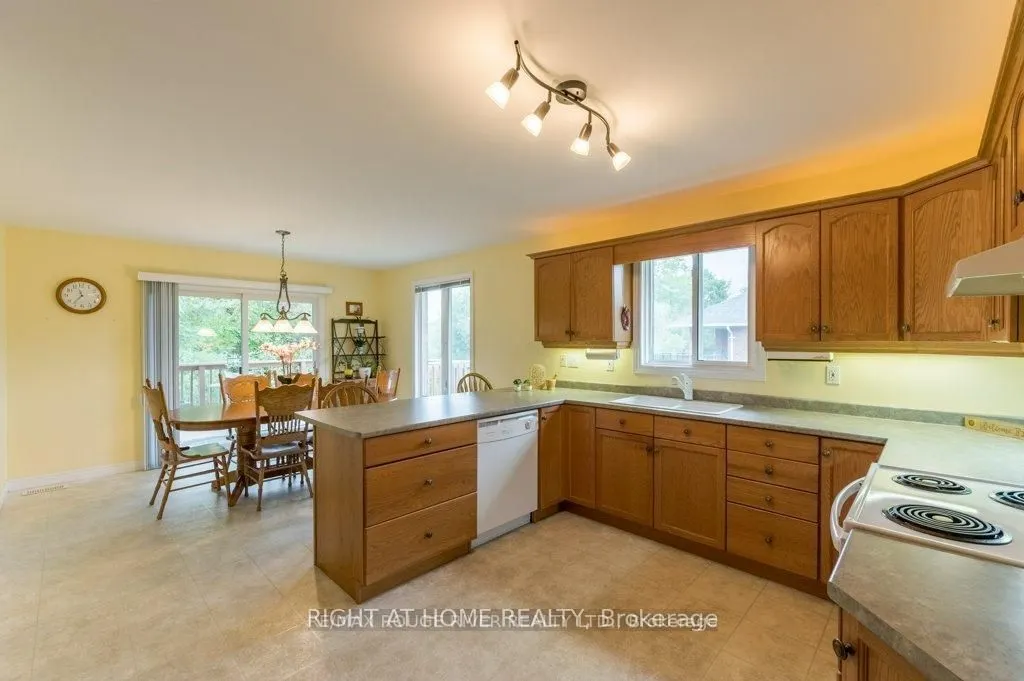
Kitchen
Breakfast Area, Balcony
Dimensions 10.99 x 14.76 feet
162.21 sqft
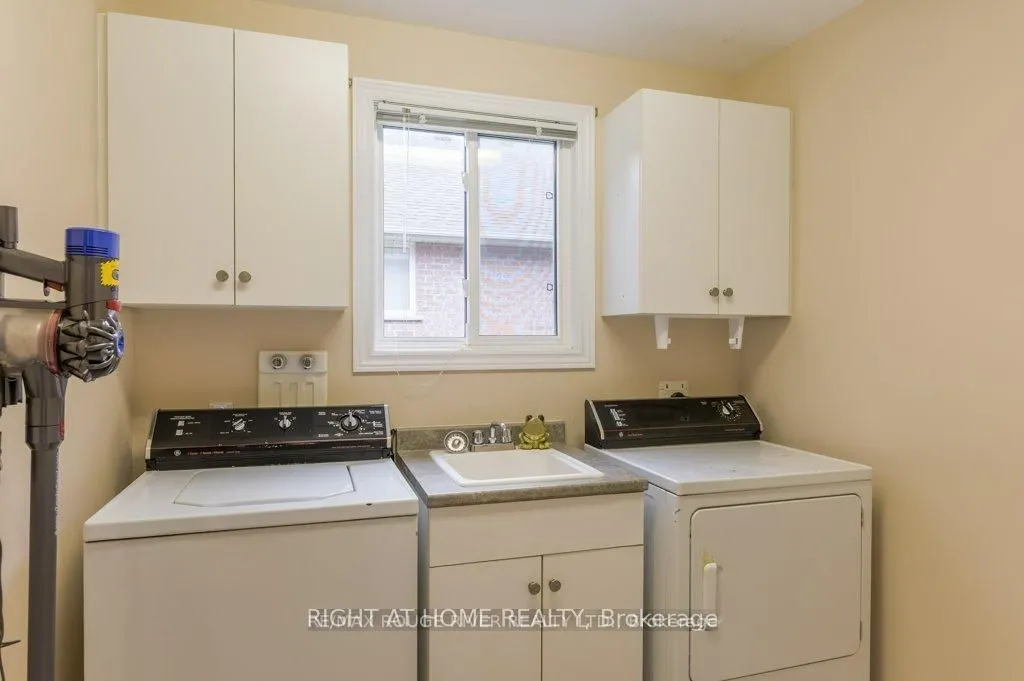
Laundry
2 Pc Bath
Dimensions 7.48 x 7.38 feet
55.2 sqft
Living Room
Bay Window
Dimensions 14.11 x 11.09 feet
156.48 sqft
Primary Bedroom
-
Dimensions 15.58 x 14.11 feet
219.83 sqft
Similar Properties(No results)
Mortgage Calculator
Calculate your estimated monthly mortgage payment
Price
$720,000
$
%
%
Total cost of mortgage
$0
Monthly payment
By clicking Save, we will calculate your estimated mortgage for all properties using the saved values (down payment percentage, interest rate, and amortization).
The accuracy and applicability of this calculator are not guaranteed.