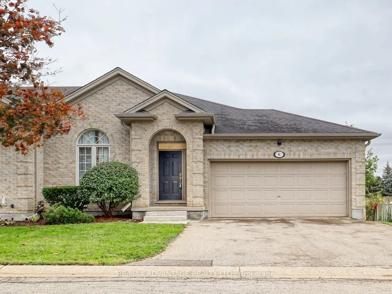
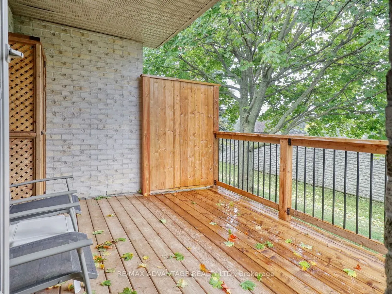
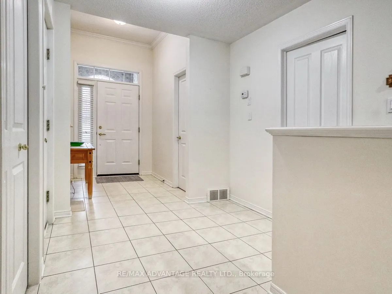
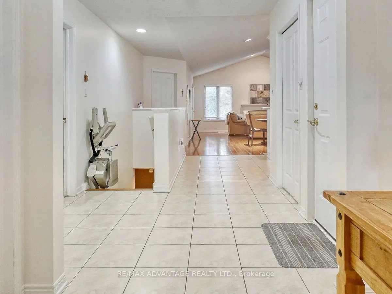
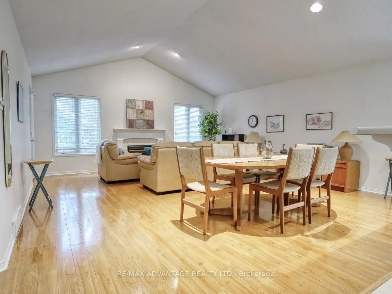
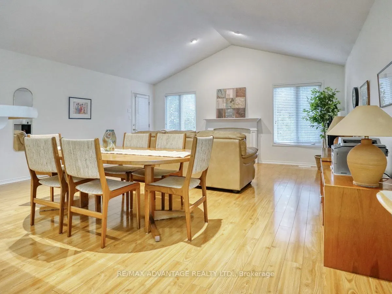
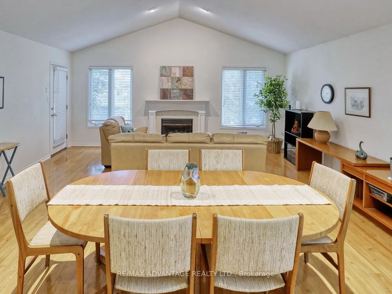
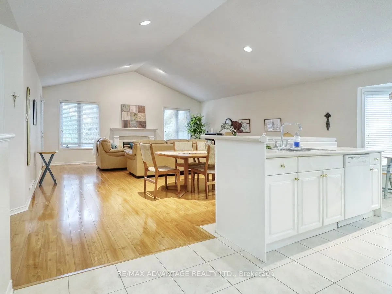
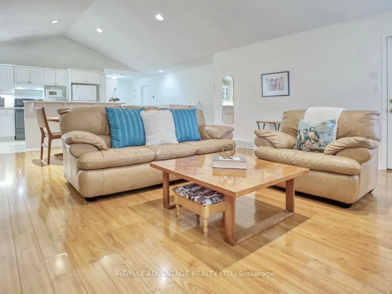
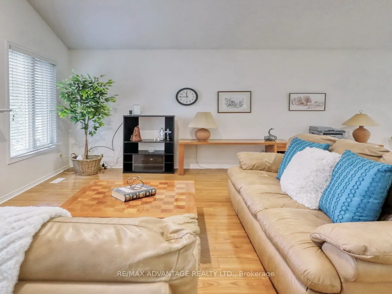
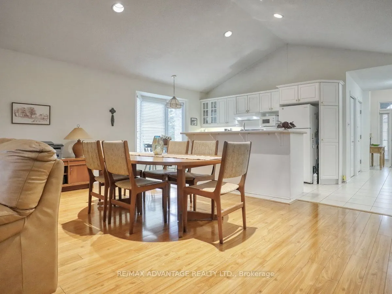
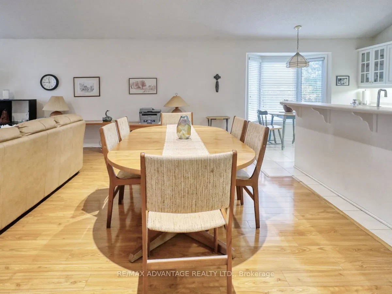
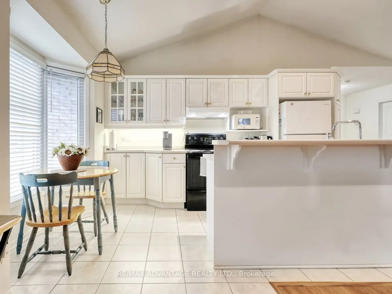
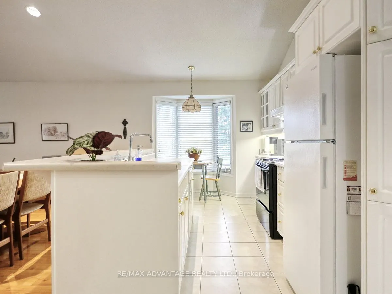
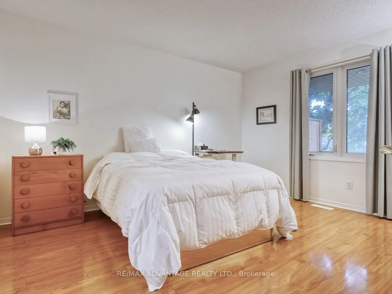
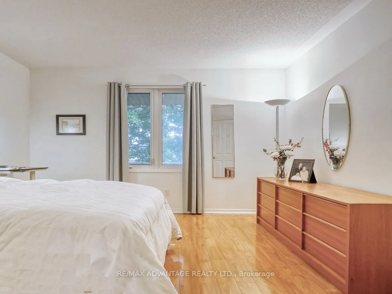
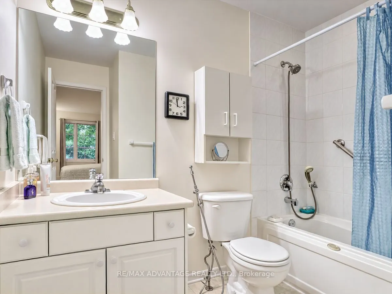
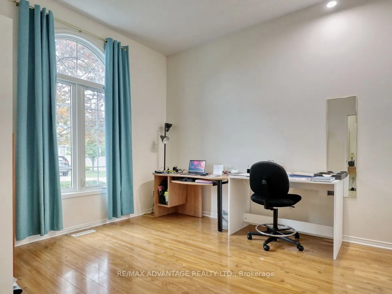
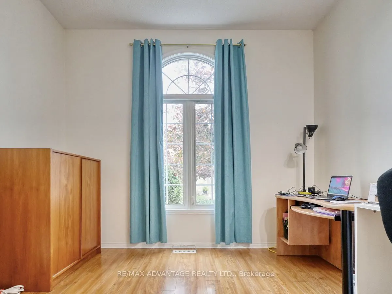
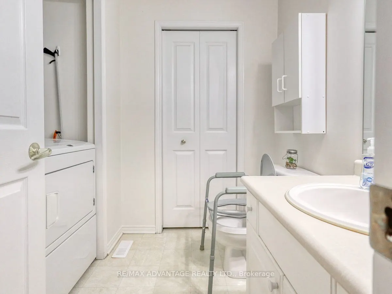
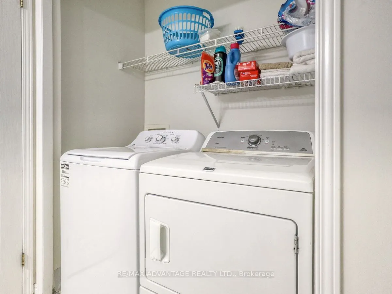
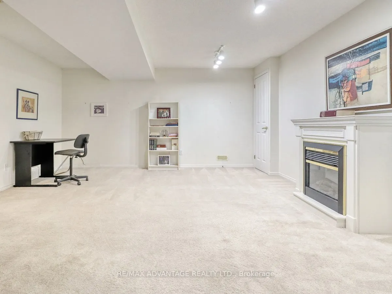
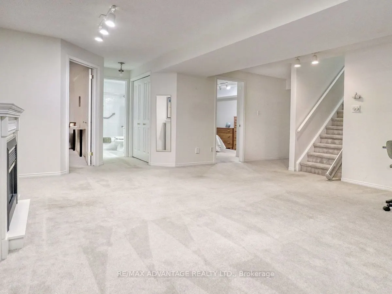
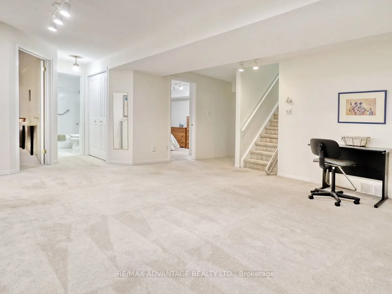
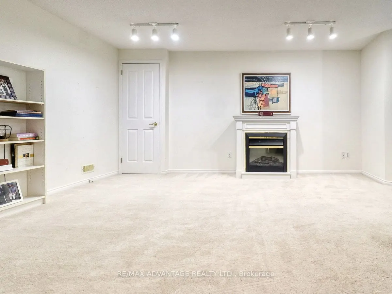
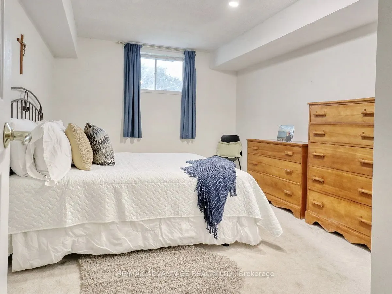
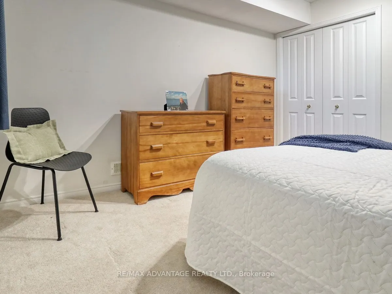
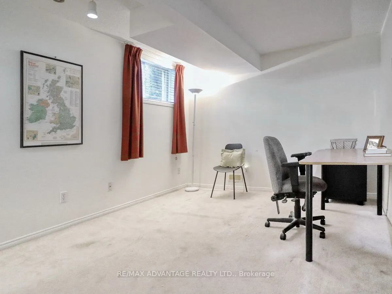
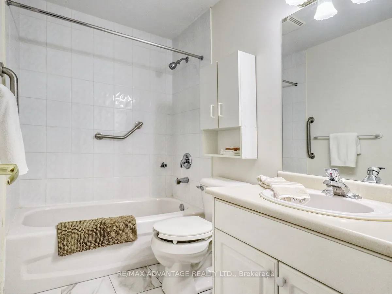
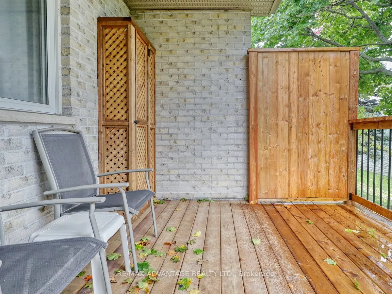
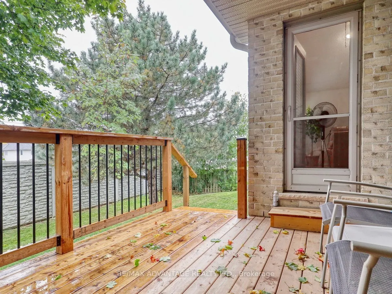
Premium North end, one floor condo unit that is a quick jog to Masonville Mall. Lovely Richmond Pines built by Palumbo Homes built with a spacious open concept featuring main floor laundry, 2+2 bedrooms, 2.5 baths ( one being an ensuite), Vaulted ceiling greatroom and 9 ft ceilings in the front de...n/bedroom. Practical kitchen arrangment with breakfast bar and a seating area. The great room has space for a dining room table and features a gas fireplace. Zero carpets on the main floor. Finished lower level, loads of storage, Inside access from 2 car garage, private covered patio. All of this, at an affordable price point in an area many desire to live.
Full Property Details
Interior
Bedrooms
4
Total Bedrooms
4
Washrooms
6
Square Footage
1200-1399 sqft
Basement
Finished
Heating Source
Gas
Heating Fuel
Forced Air
Air Conditioning
Central Air
Family Room
Yes
Kitchens
1
Total Kitchens
1
Fireplace Features
Yes
Bedrooms
4
Total Bedrooms
4
Washrooms
6
Square Footage
1200-1399 sqft
Basement
Finished
Heating Source
Gas
Heating Fuel
Forced Air
Air Conditioning
Central Air
Family Room
Yes
Kitchens
1
Total Kitchens
1
Fireplace Features
Yes
Exterior
Parking Spaces
4
Total Parking Spaces
4.00
Garage Spaces
2
Balcony
None
Parking Spaces
4
Total Parking Spaces
4.00
Garage Spaces
2
Balcony
None
Building Description
Style
Bungalow
Home Type
Condo
Subtype
Condo Townhouse
Property Orientation
North
Exterior Finish
Brick
Possession Date
No Data
Locker
None
Style
Bungalow
Home Type
Condo
Subtype
Condo Townhouse
Property Orientation
North
Exterior Finish
Brick
Possession Date
No Data
Locker
None
Community
Community
North R
Community
North R
Taxes & Fees
Taxes
$4,629 /yr
Tax Year
2026
Occupancy
Owner
Maintenance Fee
$422/mo
Common Elements
Included
Taxes
$4,629 /yr
Tax Year
2026
Occupancy
Owner
Maintenance Fee
$422/mo
Common Elements
Included
Other
Pets
Yes-with Restrictions
Pets
Yes-with Restrictions
Room Types
Bedroom 2
-
Dimensions 10.43 x 11.32 feet
118.07 sqft
Bedroom 3
-
Dimensions 13.81 x 10.99 feet
151.77 sqft
Bedroom 4
-
Dimensions 14.11 x 11.09 feet
156.48 sqft
Foyer
-
Dimensions 6.27 x 7.35 feet
46.08 sqft
Great Room
Combined w/Dining
Dimensions 18.41 x 20.51 feet
377.59 sqft
Kitchen
-
Dimensions 18.11 x 8.5 feet
153.94 sqft
Primary Bedroom
-
Dimensions 12.01 x 13.32 feet
159.97 sqft
Recreation
-
Dimensions 16.5 x 16.31 feet
269.11 sqft
Utility Room
-
Dimensions 17.49 x 28.18 feet
492.87 sqft
Similar Properties(No results)
Mortgage Calculator
Calculate your estimated monthly mortgage payment
Price
$529,900
$
%
%
Total cost of mortgage
$0
Monthly payment
By clicking Save, we will calculate your estimated mortgage for all properties using the saved values (down payment percentage, interest rate, and amortization).
The accuracy and applicability of this calculator are not guaranteed.