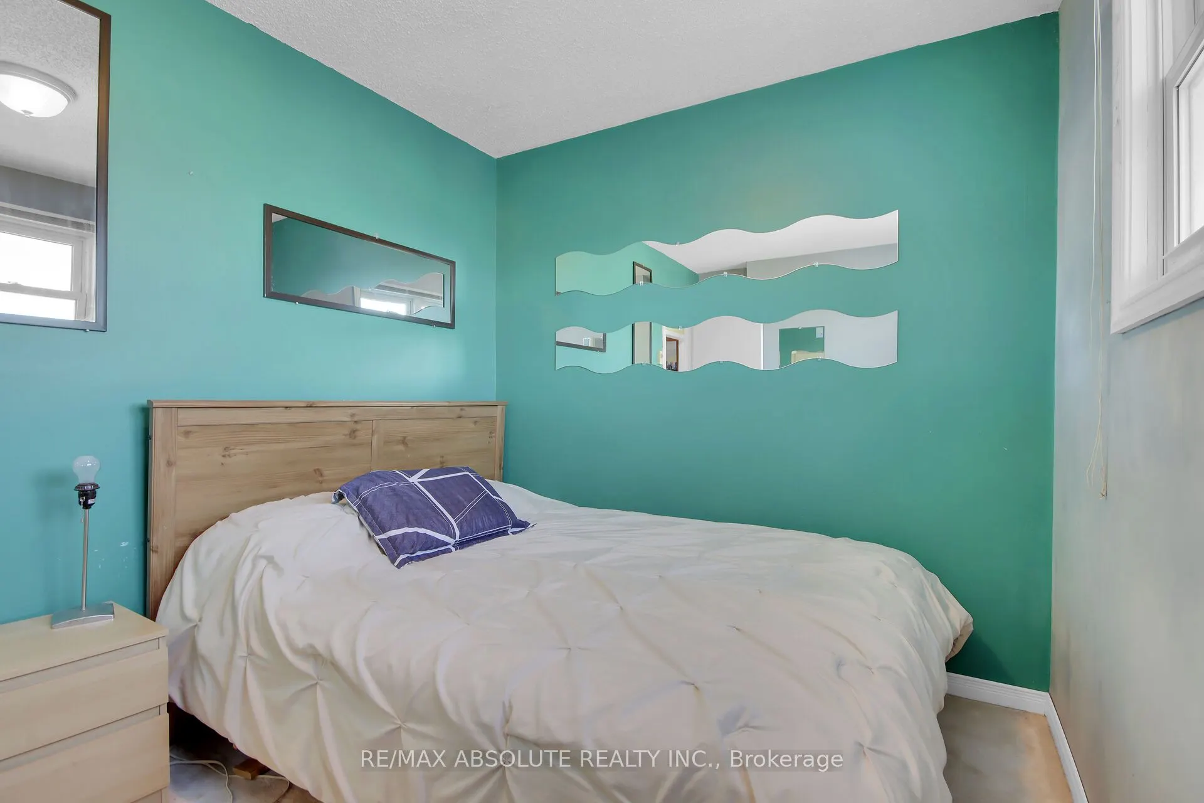
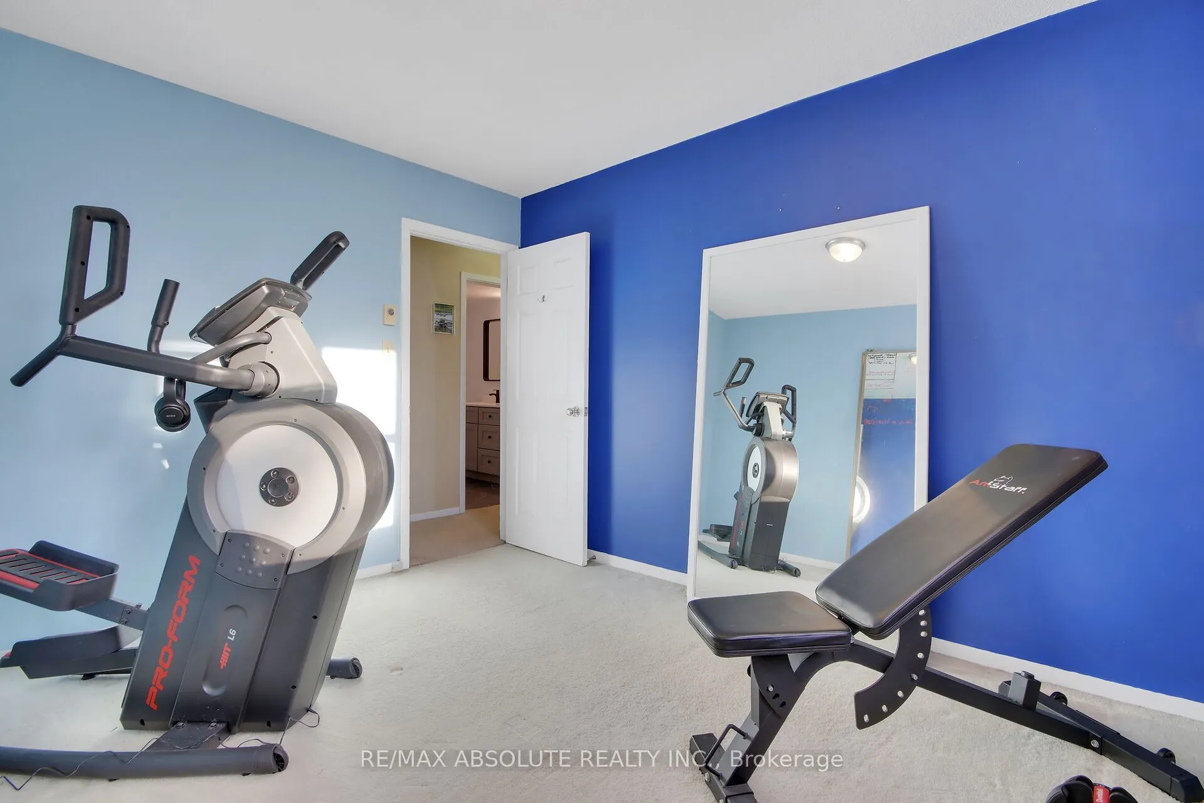
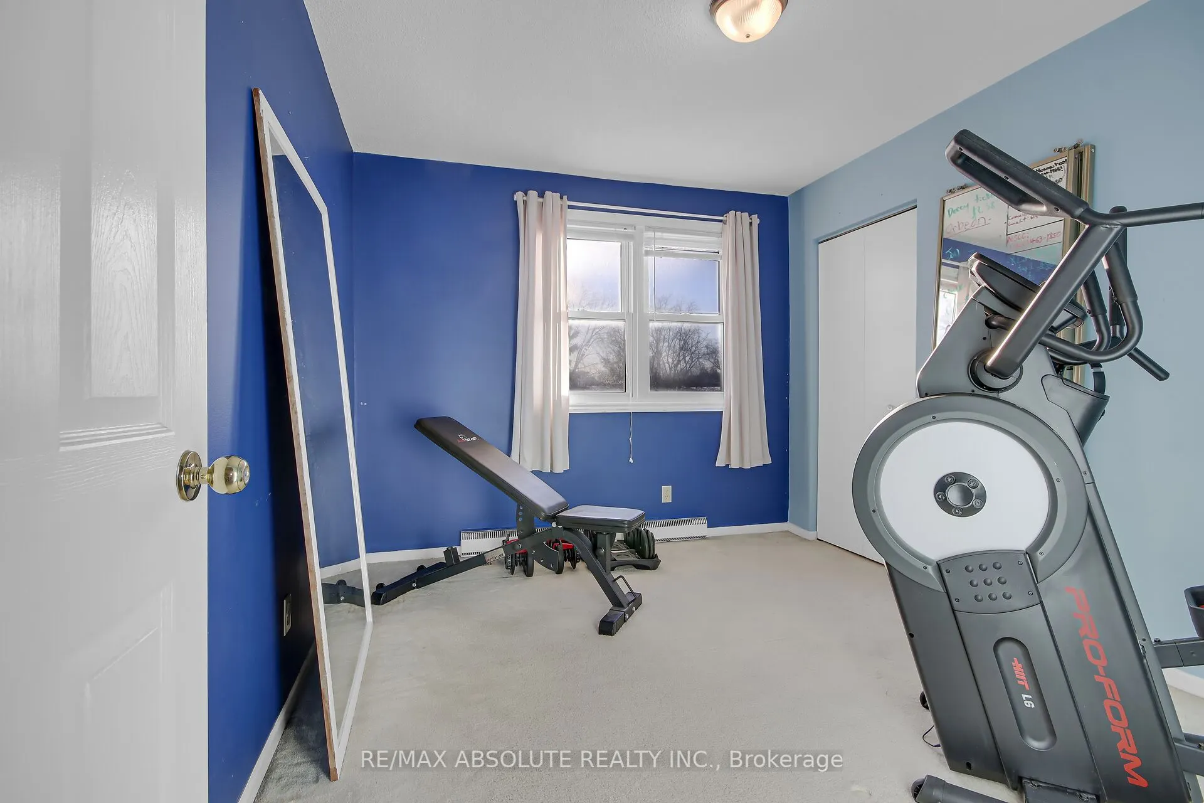
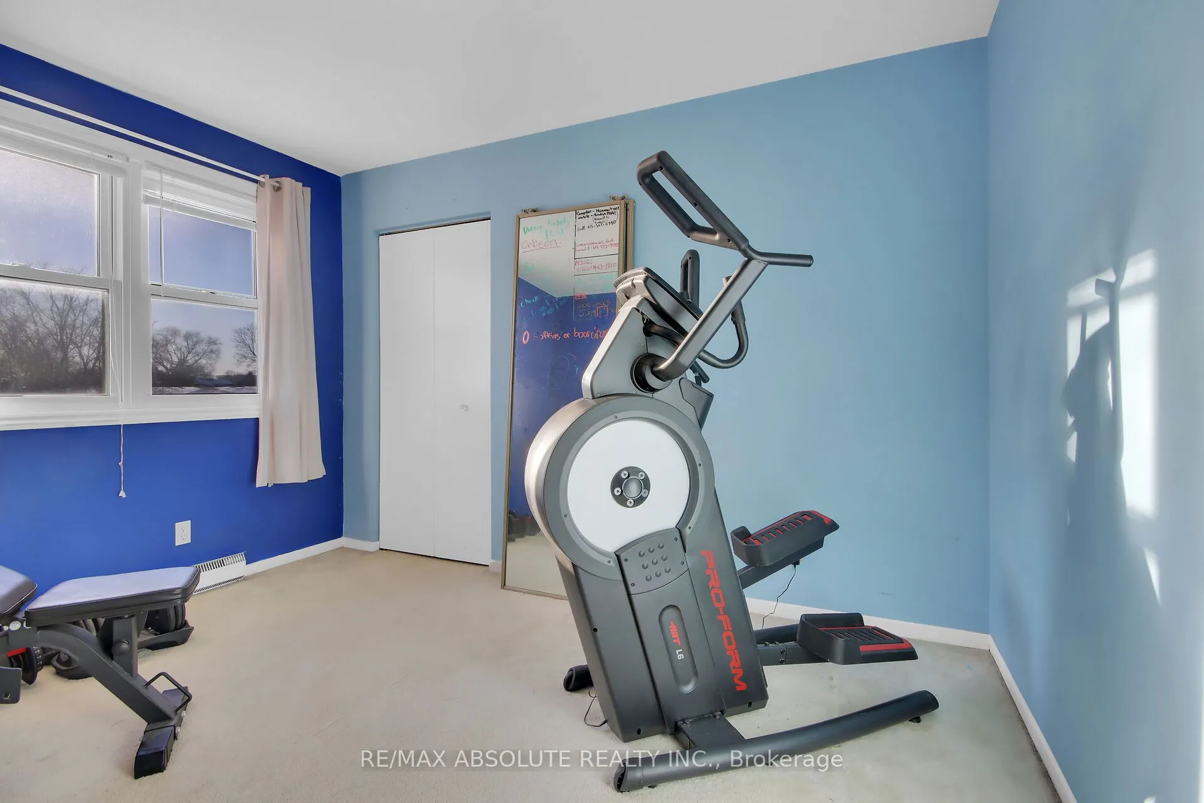
Sign In or Create a Free Account to see full details of this property
Key Facts
Key facts for 89 Gary Crescent
Property Type
House, 2-Storey
Parking
None 0 garage, 3 parking
MLS #
X11957539
Size
2000-2500 sqft
Basement
Partially Finished
Listed on
2025-02-05
Lot size
60 x 100.0
Tax
$3,788.48 /yr
Days on Market
13
Approximate Age
31-50
Maintenance Fee
-
Description
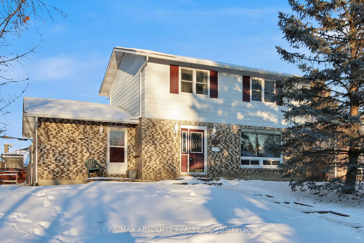
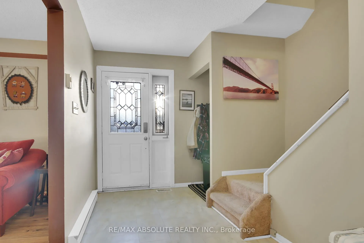
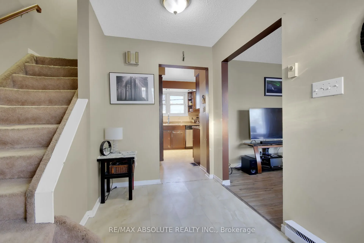
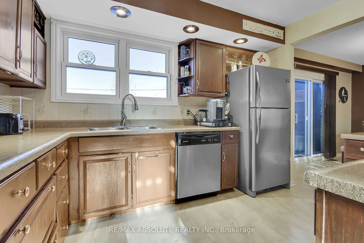
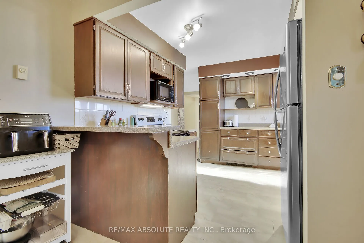
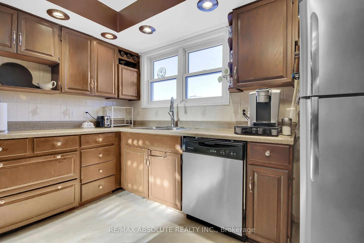
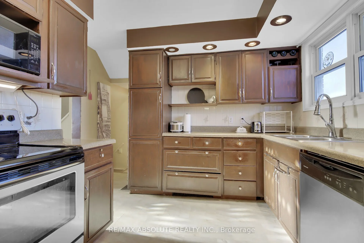
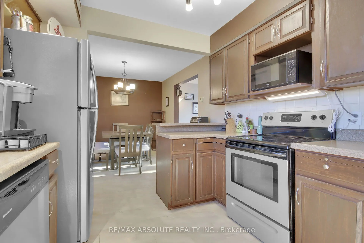
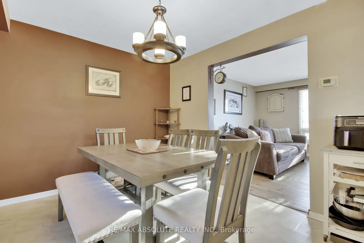
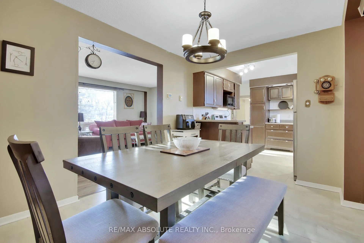
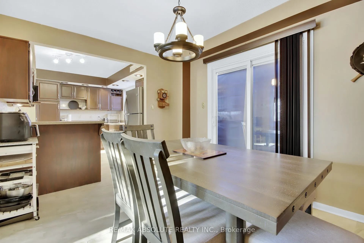
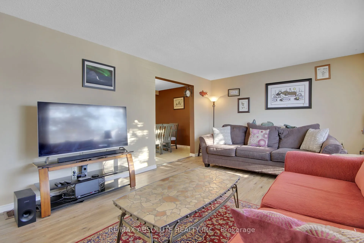
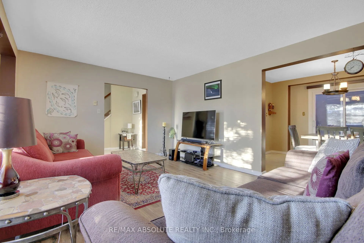
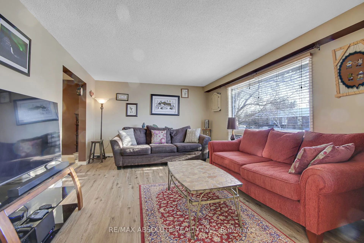
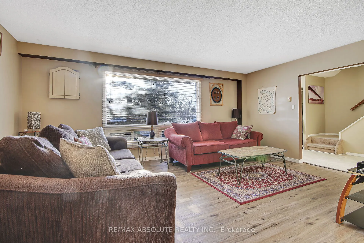
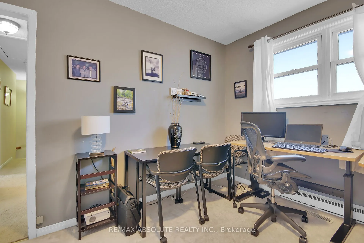
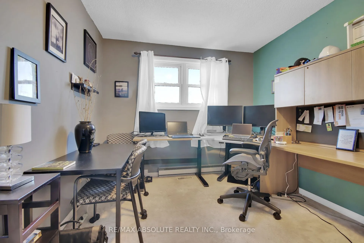
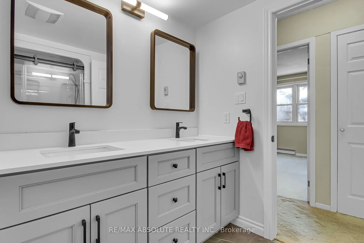
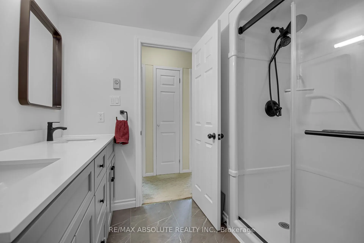
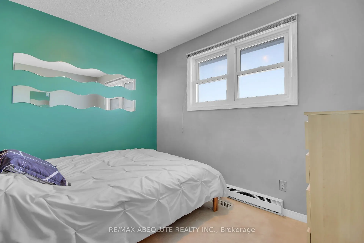
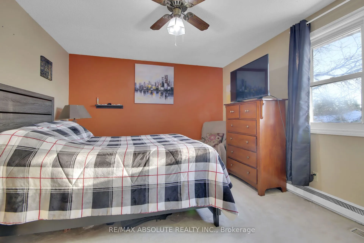
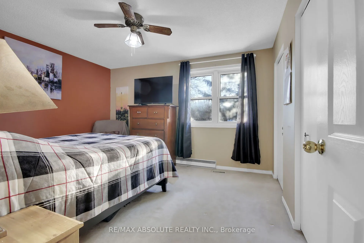
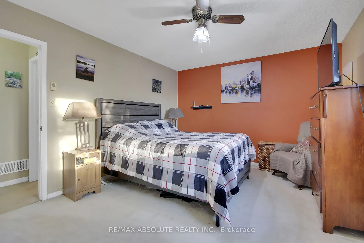
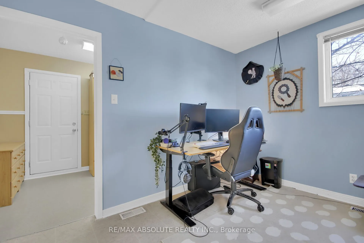
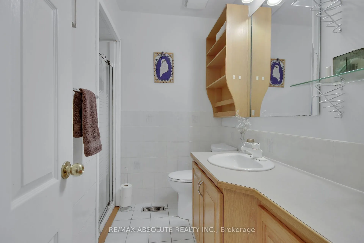
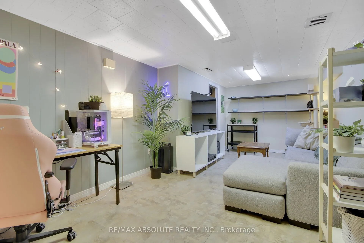
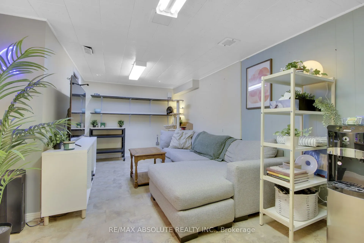
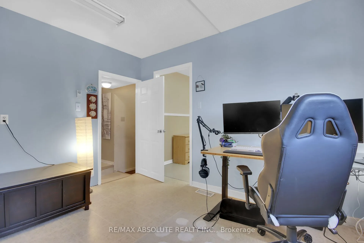
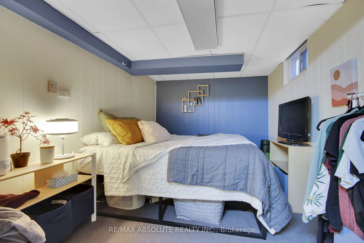
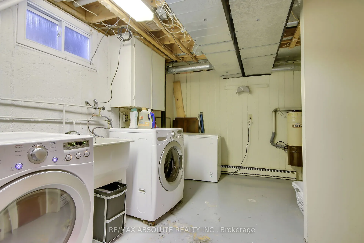
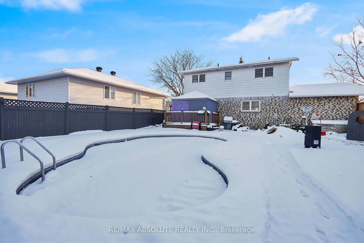
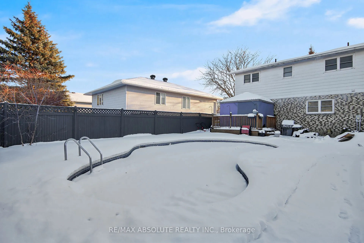
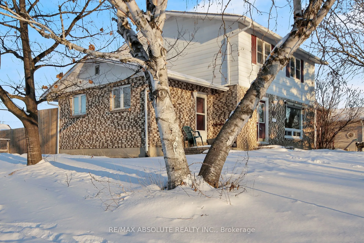
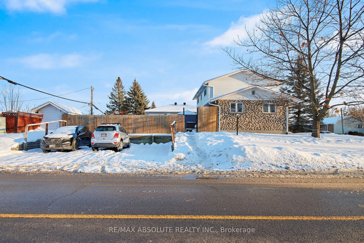
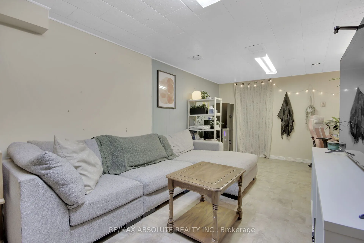
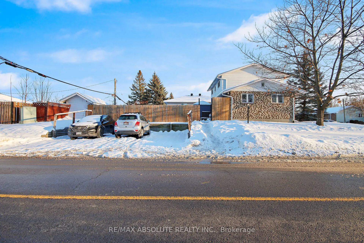
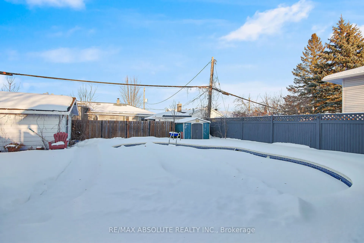
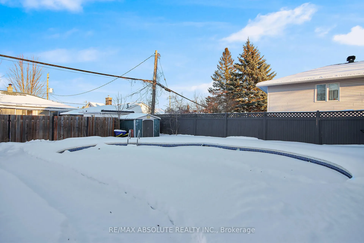
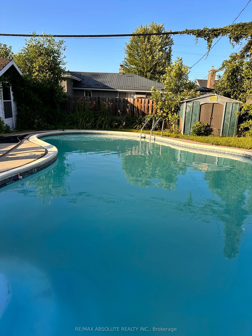
Spacious 4-Bedroom Home in a Highly Desirable Neighborhood Close to Schools and Shopping! This charming 2-storey, 4-bedroom home offers a thoughtfully designed layout, ideal for a growing family. The main floor features a convenient side entry leading to a versatile den/office and an additional roo...m, perfect for a variety of uses . Ideal for a home-based business.The large country kitchen boasts abundant cabinetry and a spacious dining area, perfect for hosting family meals. Laminate flooring in the living room & Dining room enhances the open, airy feel, with large windows letting in an abundance of natural light. A 3-piece bath room completes the main level.Step through the patio doors from the kitchen to enjoy a backyard retreat, complete with a gazebo, deck, and privacy fence. The highlight of the outdoor space is a beautiful concrete chlorine pool, equipped with a newer filter (1 year old) and a pump (3 years old), offering endless relaxation and entertainment. Upstairs, you'll find 4 generously sized bedrooms and a fully renovated family bathroom. The finished basement includes a recreation room, a bedroom, and a massive workshop, perfect for all your storage needs.Other features include central air, a newer roof (2020), and a gas furnace (2014)with supplementary baseboard electric heat still functional. The furnace is currently on a rental plan at $111.12 per month, but the owner is willing to pay off the rental on closing if desired.This home is the perfect combination of space, comfort, and practicalitydont miss out! Some upgrades to flooring, paint and your personal touched needed. Great Value. Flexible possession.24 Hours on all offers.
Full Property Details
Interior
Bedrooms
4
Total Bedrooms
4
Washrooms
2
Square Footage
2000-2500 sqft
Basement
Partially Finished
Heating Source
Gas
Heating Fuel
Forced Air
Air Conditioning
Central Air
Family Room
No
Kitchens
1
Total Kitchens
1
Fireplace Features
No
Bedrooms
4
Total Bedrooms
4
Washrooms
2
Square Footage
2000-2500 sqft
Basement
Partially Finished
Heating Source
Gas
Heating Fuel
Forced Air
Air Conditioning
Central Air
Family Room
No
Kitchens
1
Total Kitchens
1
Fireplace Features
No
Exterior
Depth
100.0
Front
60.0
Driveway
Private Double
Lot Size
60 x 100.0 ft
Pool
Inground
Parking Spaces
3
Total Parking Spaces
3.00
Parking Description
None
Garage Spaces
0
Zoning
R1
Depth
100.0
Front
60.0
Driveway
Private Double
Lot Size
60 x 100.0 ft
Pool
Inground
Parking Spaces
3
Total Parking Spaces
3.00
Parking Description
None
Garage Spaces
0
Zoning
R1
Building Description
Style
2-Storey
Home Type
House
Subtype
Detached
Year Built
31-50
Property Orientation
North
Exterior Finish
Brick,Aluminum Siding
Sewers
Sewer
Water Supply
Municipal
Possession Date
No Data
Style
2-Storey
Home Type
House
Subtype
Detached
Year Built
31-50
Property Orientation
North
Exterior Finish
Brick,Aluminum Siding
Sewers
Sewer
Water Supply
Municipal
Possession Date
No Data
Community
Community
Arnprior
Community
Arnprior
Taxes & Fees
Taxes
$3,788.48 /yr
Tax Year
2024
Taxes
$3,788.48 /yr
Tax Year
2024
Room Types
Bedroom
Closet
Dimensions 12.6 x 11.32 feet
142.63 sqft
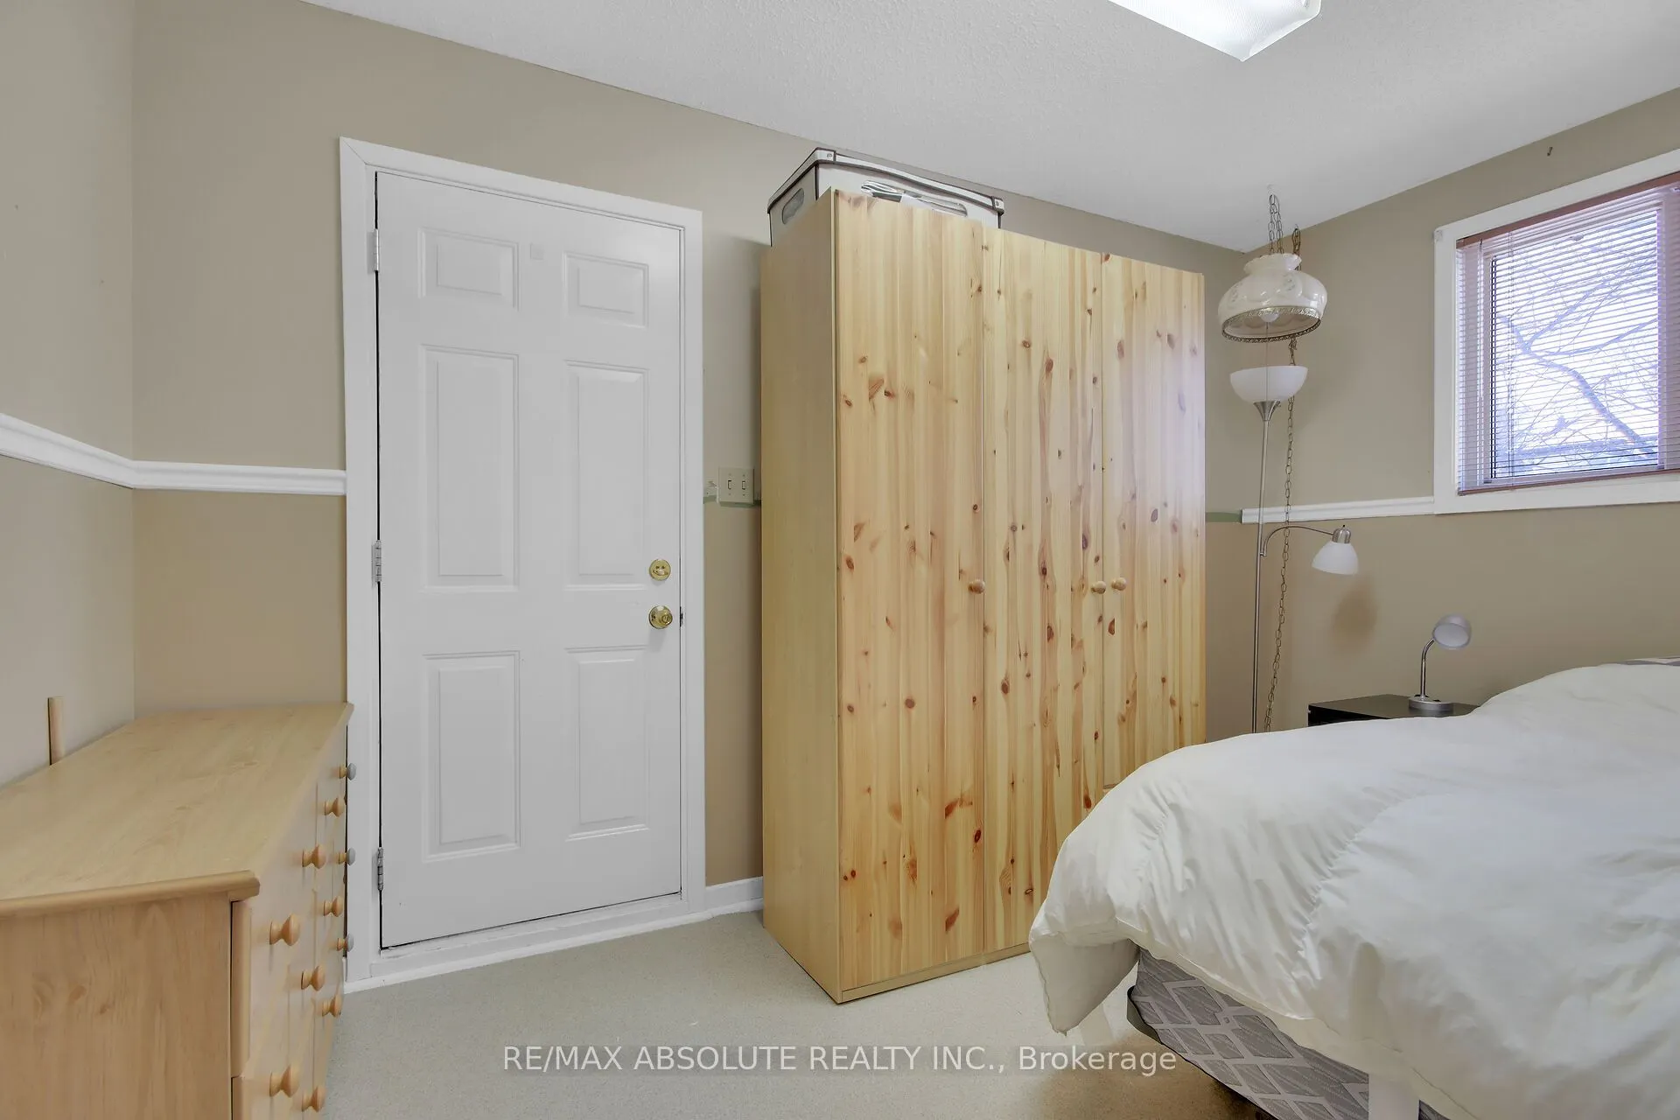
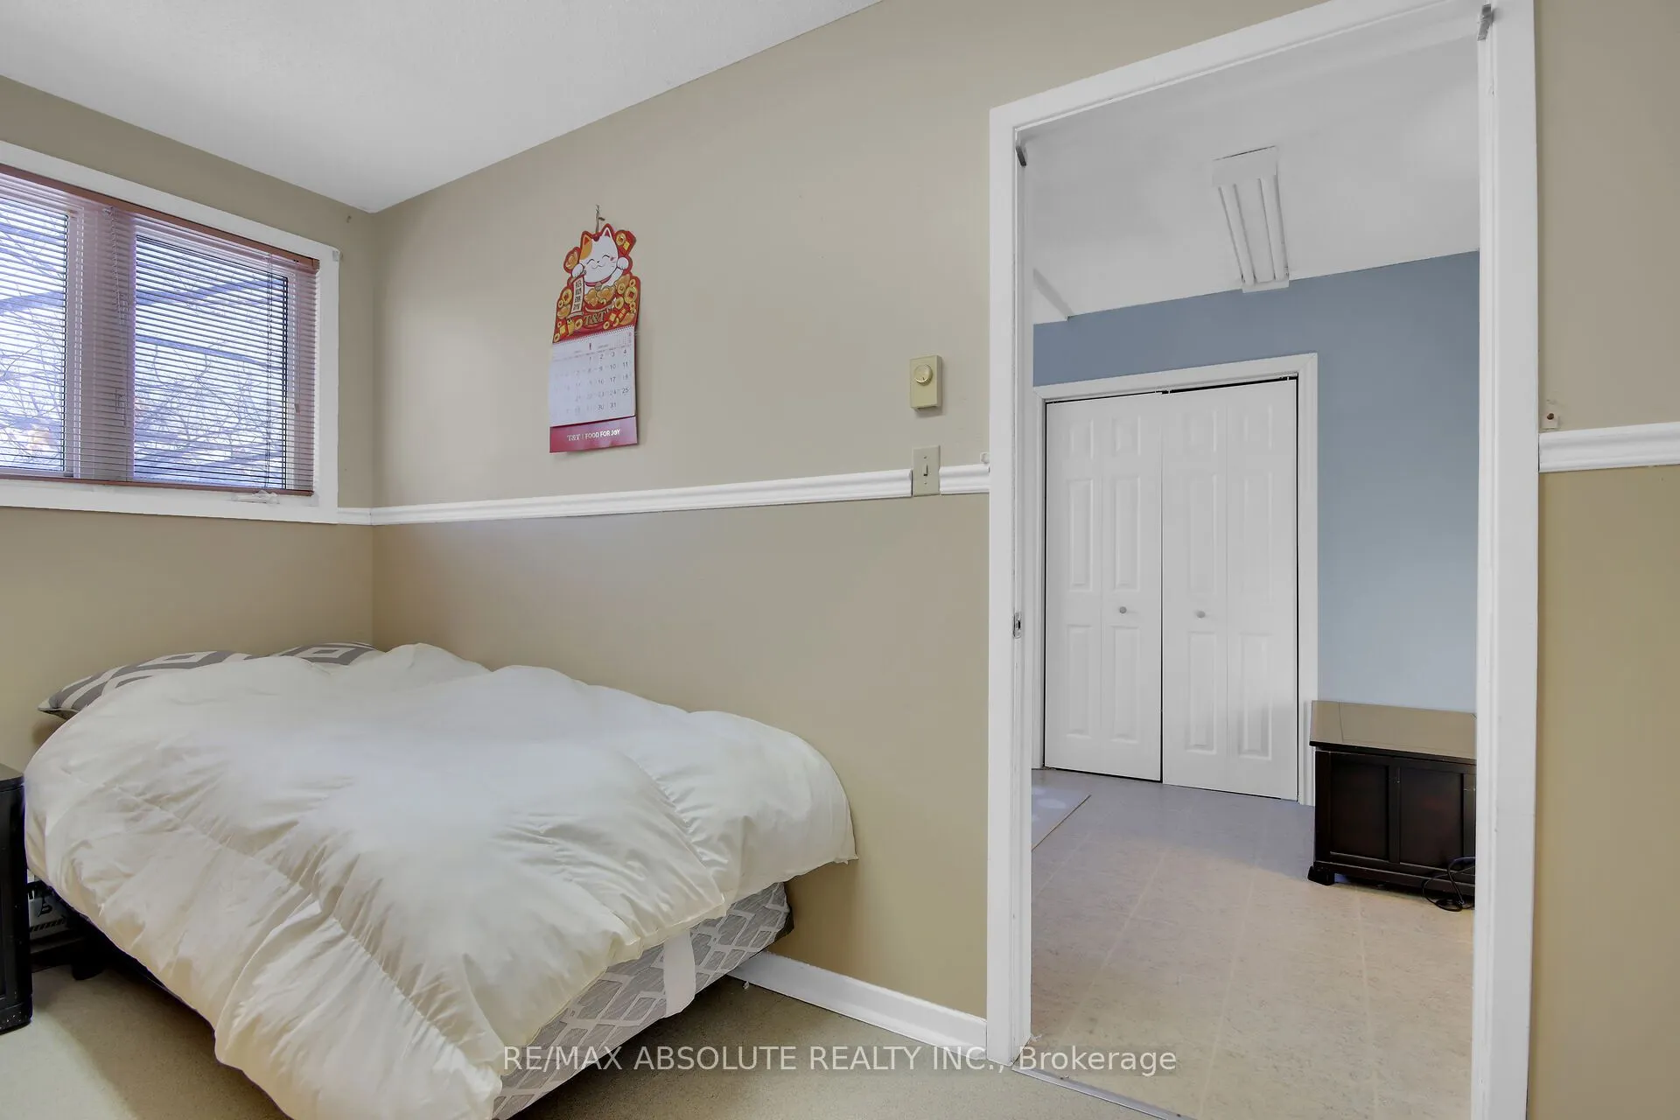
Bedroom
Side Door, Combined w/Office
Dimensions 12.6 x 11.32 feet
142.63 sqft
Bedroom
-
Dimensions 12.83 x 8.92 feet
114.44 sqft
Bedroom 2
Large Window
Dimensions 10.07 x 8.23 feet
82.88 sqft
Bedroom 3
Large Window, Closet
Dimensions 11.68 x 9.35 feet
109.21 sqft
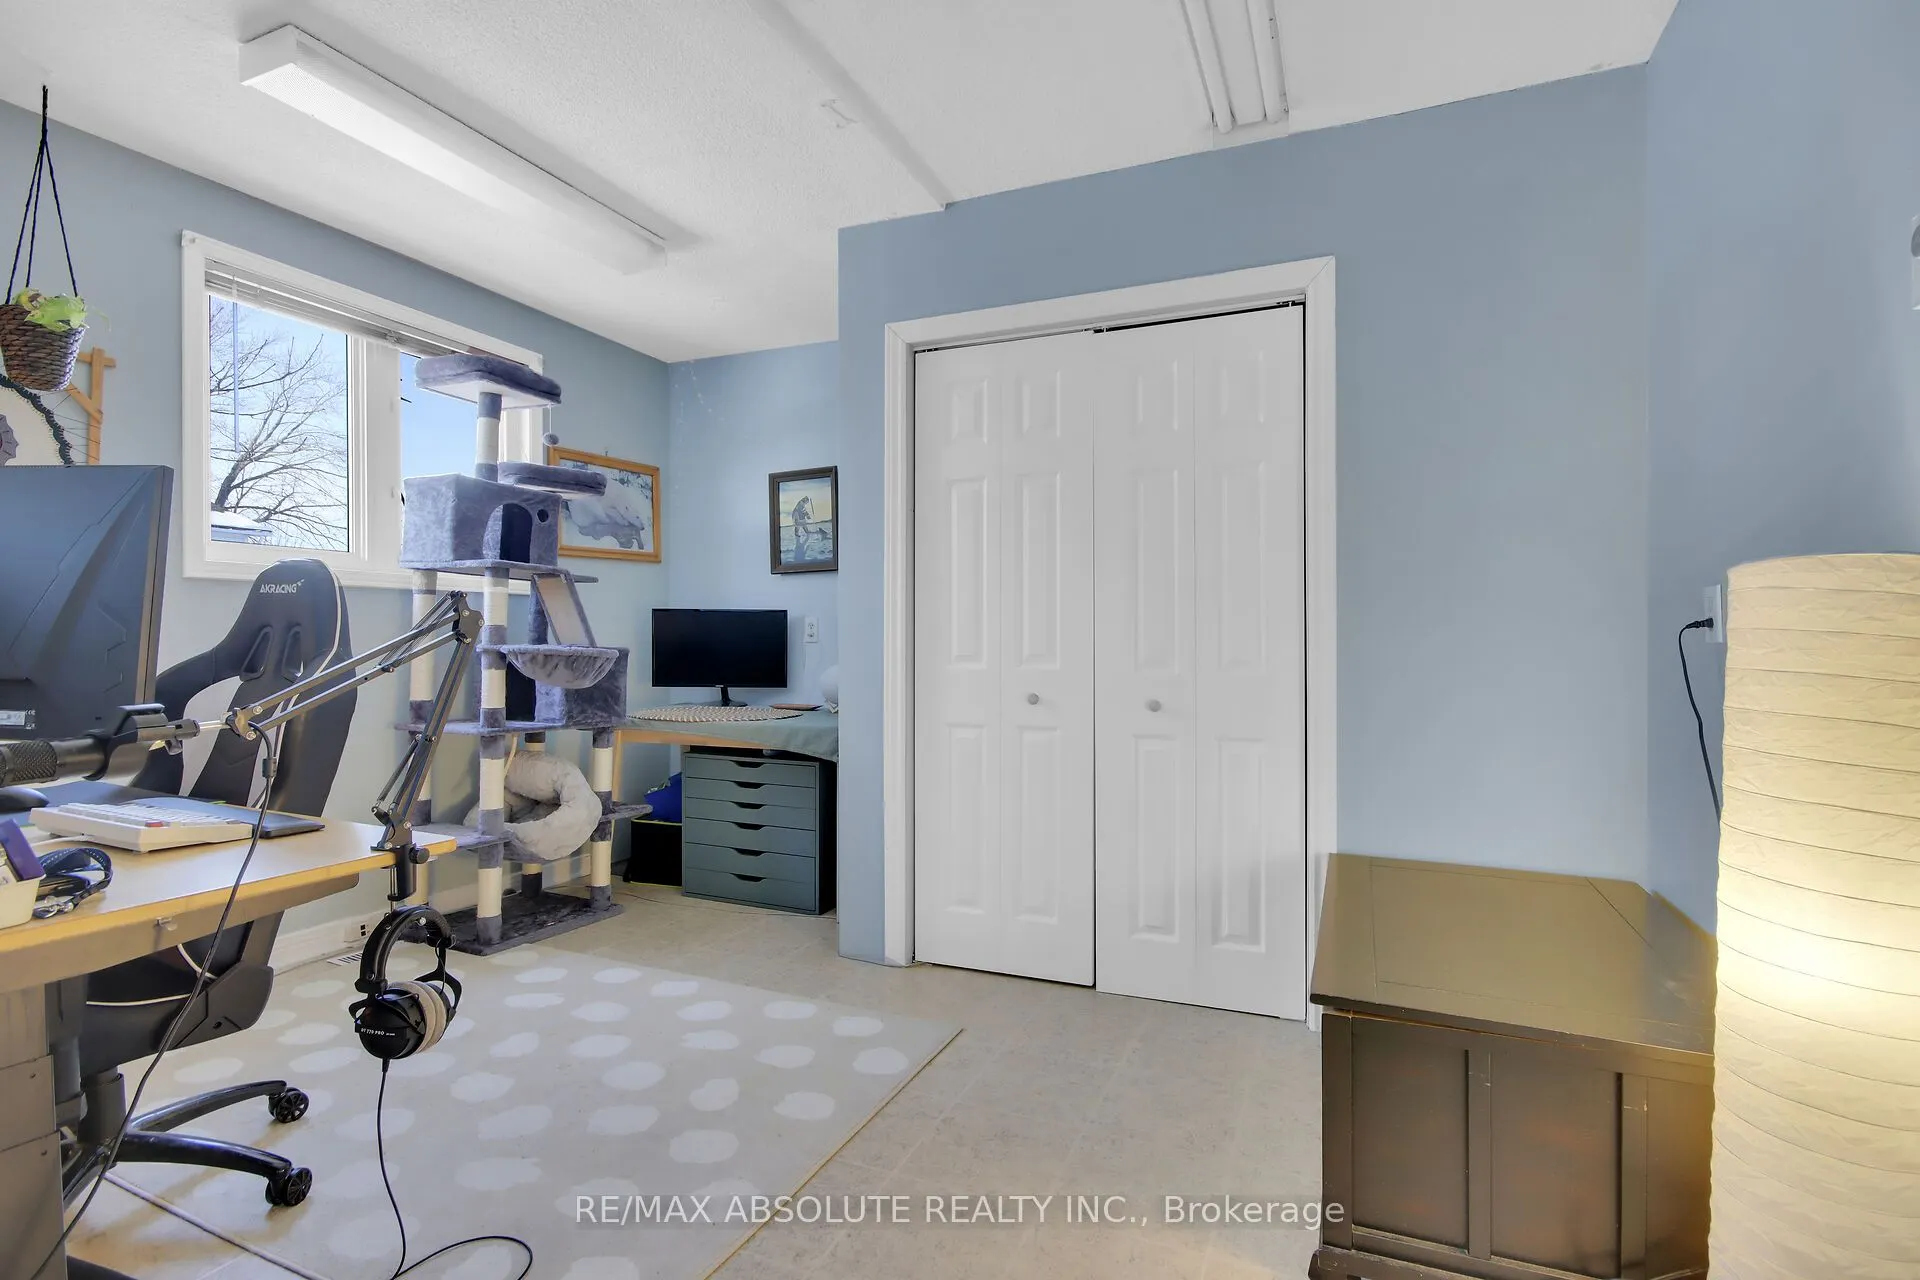
Den
Linoleum, Double Closet, Large Window
Dimensions 12.6 x 11.32 feet
142.63 sqft
Dining Room
Linoleum, Overlook Patio, Combined w/Kitchen
Dimensions 11.09 x 9.51 feet
105.47 sqft
Kitchen
Tile Floor, B/I Dishwasher, Pantry
Dimensions 12.66 x 9.42 feet
119.26 sqft
Living Room
Vinyl Floor, Large Window
Dimensions 18.08 x 12.99 feet
234.86 sqft
Primary Bedroom
Large Window, Walk-In Closet(s)
Dimensions 13.29 x 11.68 feet
155.23 sqft
Recreation
Walk-In Closet(s)
Dimensions 19.98 x 10.99 feet
219.58 sqft
Workshop
-
Dimensions 15.75 x 16.99 feet
267.59 sqft
Similar Properties(No results)
Mortgage Calculator
Calculate your estimated monthly mortgage payment
Price
$510,000
$
%
%
Total cost of mortgage
$0
Monthly payment
By clicking Save, we will calculate your estimated mortgage for all properties using the saved values (down payment percentage, interest rate, and amortization).
The accuracy and applicability of this calculator are not guaranteed.