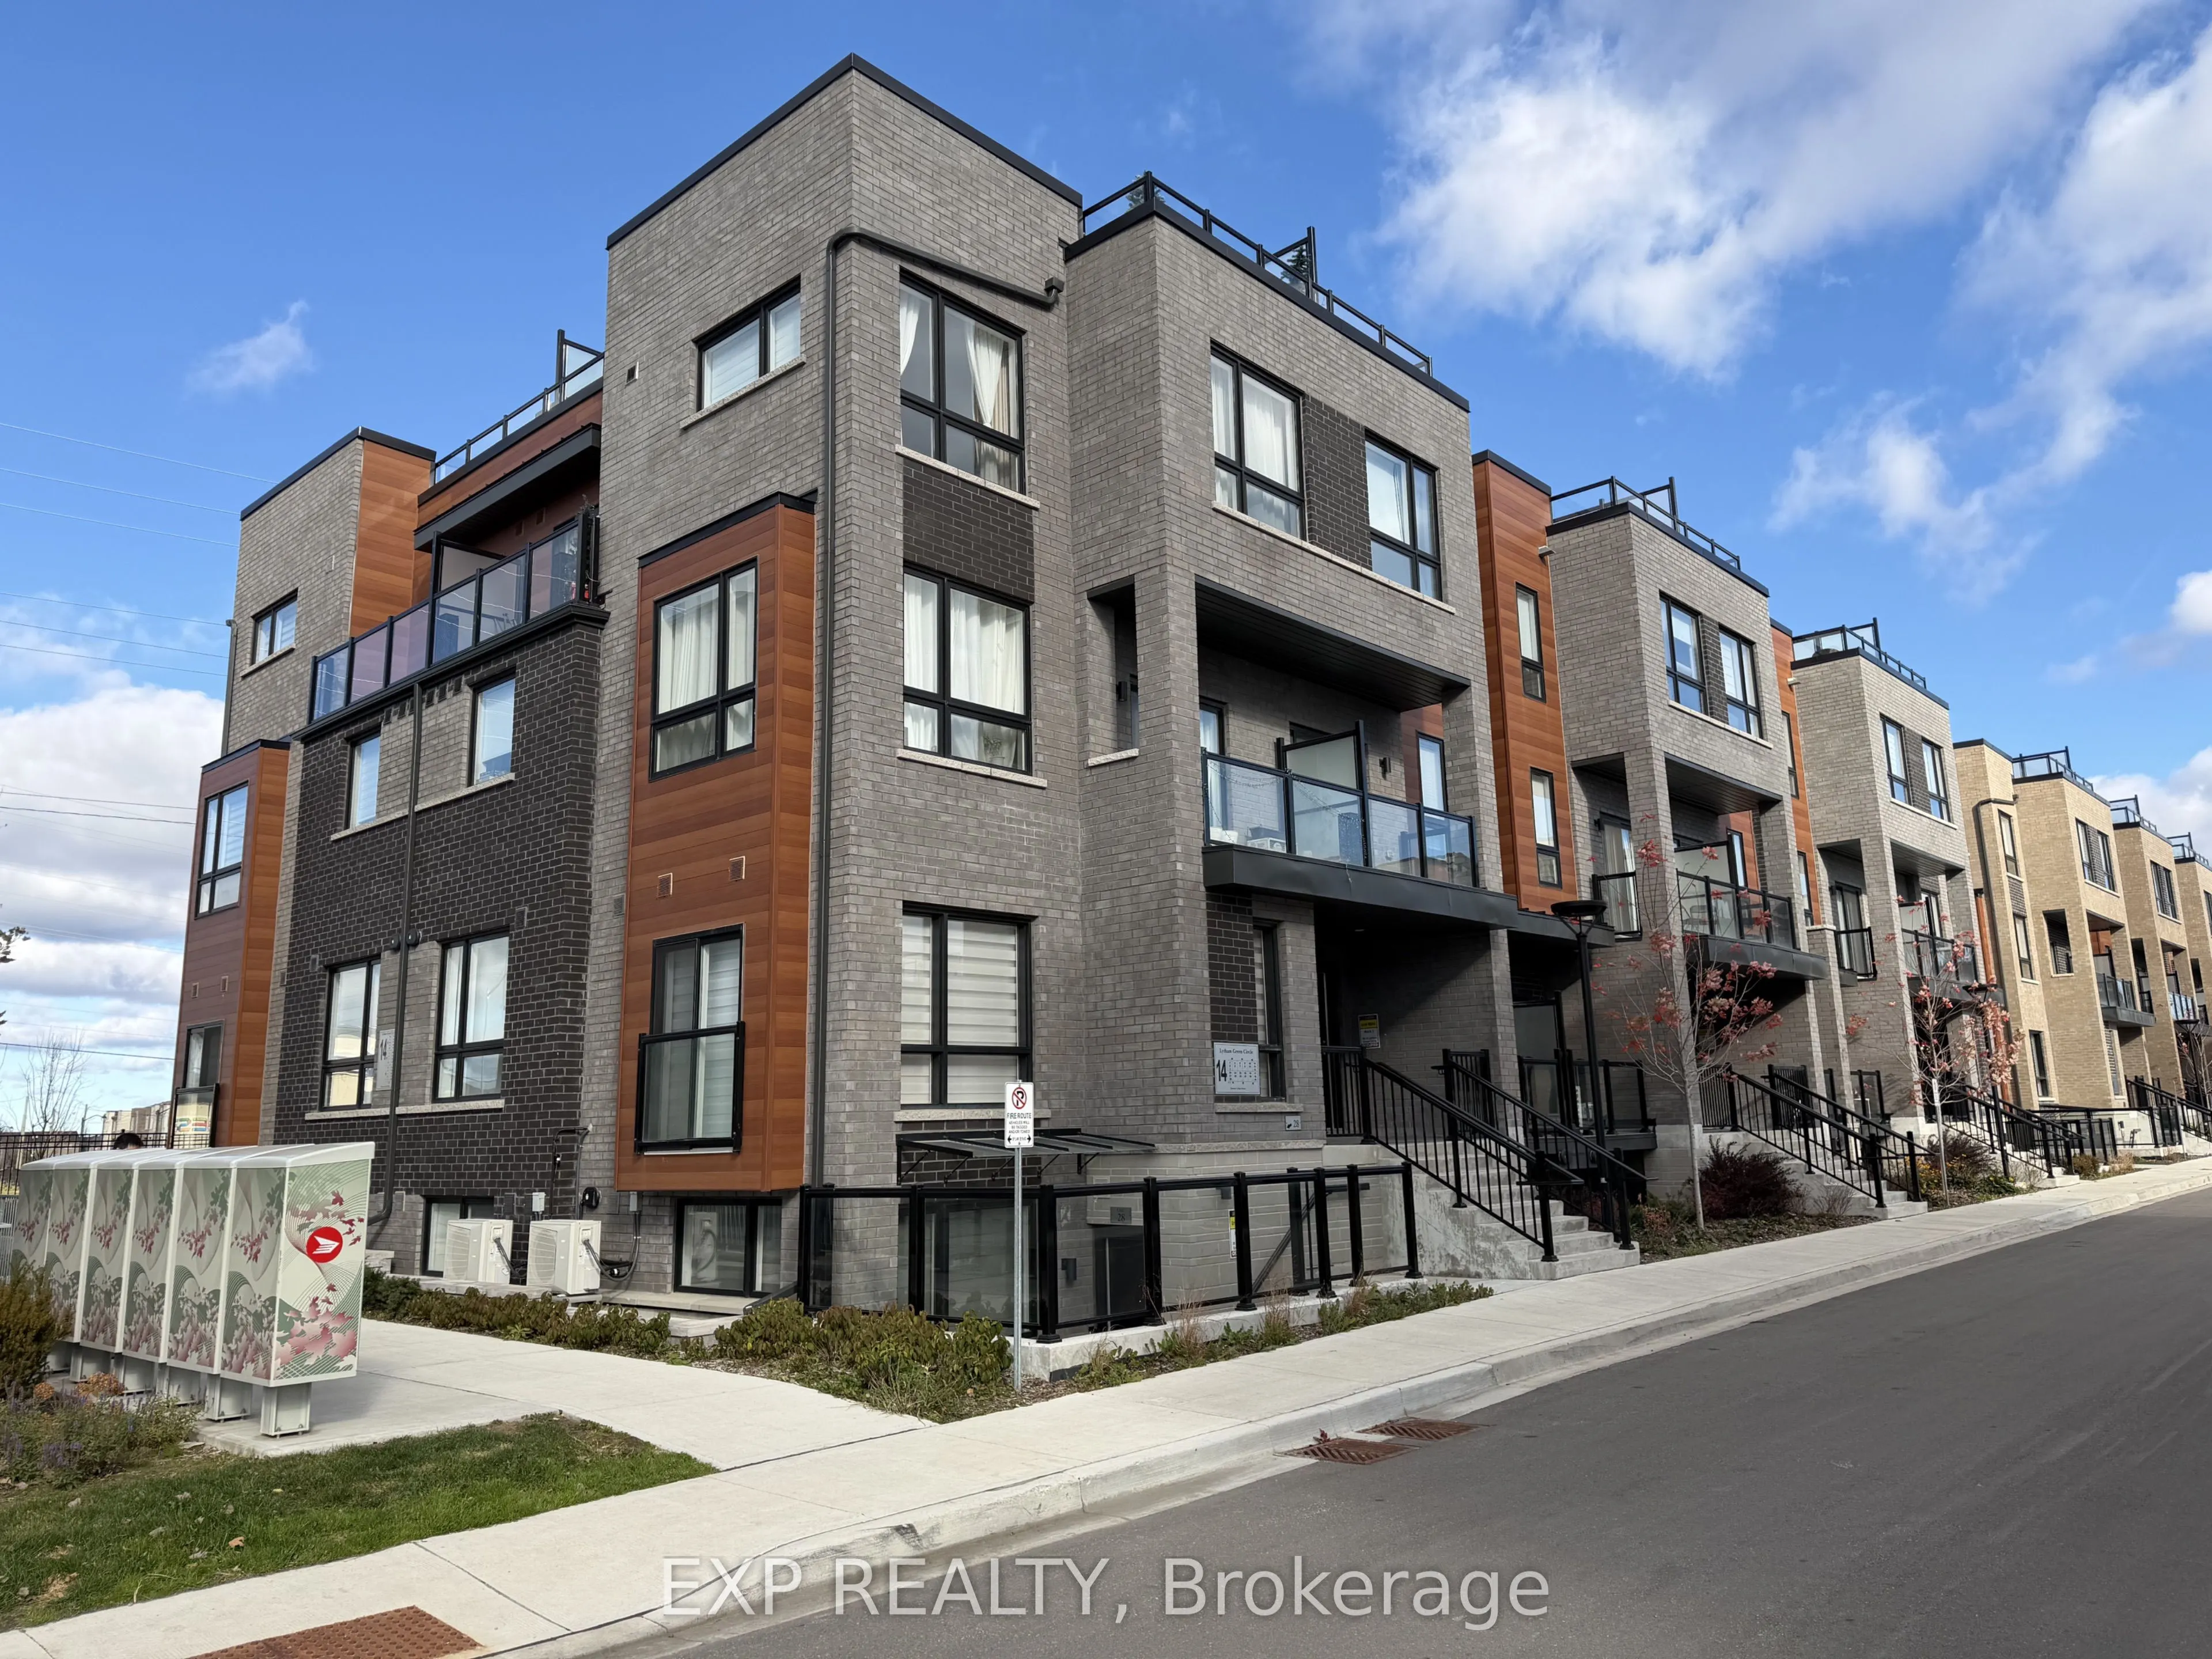
Sign In or Create a Free Account to see full details of this property
Key Facts
Key facts for 14 Lytham Green Circle #3
Property Type
Condo, Stacked Townhouse
Parking
Underground 1 garage, 1 parking
MLS #
N14185632
Size
1400-1599 sqft
Basement
None
Listed on
2026-11-16
Lot size
-
Tax
-
Days on Market
1
Approximate Age
-
Maintenance Fee
-
Common Elements, Par...
Description
Welcome to Glenway Urban Towns! This beautifully designed newer 3-bedroom, 3-bathroom stacked condo townhouse offers 1,485 sqft. of functional modern living space in a desirable Newmarket Glenway Estates community. Featuring a bright, open-concept layout, contemporary finishes, clean and spacious pr...incipal rooms, 2 open balconies + large private rooftop terrace perfect for morning coffee, outdoor dining and entertaining. **Includes one underground parking space + two lockers** Ideally situated near Upper Canada Mall, Transit Hub, downtown Newmarket, schools, parks, recreation facilities, shopping, restaurants, hospital and everyday amenities within minutes reach. Convenient access to Highways 400 and 404, GO Transit and YRT makes commuting a breeze. An excellent opportunity to enjoy comfortable, low-maintenance living in a well-connected neighbourhood. Move-in and enjoy all that Newmarket has to offer!
Full Property Details
Interior
Bedrooms
3
Total Bedrooms
3
Washrooms
3
Square Footage
1400-1599 sqft
Basement
None
Heating Source
Gas
Heating Fuel
Forced Air
Air Conditioning
Central Air
Family Room
No
Kitchens
1
Total Kitchens
1
Fireplace Features
No
Bedrooms
3
Total Bedrooms
3
Washrooms
3
Square Footage
1400-1599 sqft
Basement
None
Heating Source
Gas
Heating Fuel
Forced Air
Air Conditioning
Central Air
Family Room
No
Kitchens
1
Total Kitchens
1
Fireplace Features
No
Exterior
Driveway
Underground
Parking Spaces
1
Total Parking Spaces
1.00
Parking Description
Underground
Garage Spaces
1
Balcony
Terrace
Driveway
Underground
Parking Spaces
1
Total Parking Spaces
1.00
Parking Description
Underground
Garage Spaces
1
Balcony
Terrace
Building Description
Style
Stacked Townhouse
Home Type
Condo
Subtype
Condo Townhouse
Property Orientation
North
Exterior Finish
Brick
Possession Date
12/1/2026
Locker
Owned
Style
Stacked Townhouse
Home Type
Condo
Subtype
Condo Townhouse
Property Orientation
North
Exterior Finish
Brick
Possession Date
12/1/2026
Locker
Owned
Community
Community
Glenway Estates
Community
Glenway Estates
Taxes & Fees
Occupancy
Vacant
Common Elements
Included
Parking
Included
Occupancy
Vacant
Common Elements
Included
Parking
Included
Other
Pets
Yes-with Restrictions
Pets
Yes-with Restrictions
Room Types
Bedroom 2
Closet, Laminate, Window
Dimensions 8.53 x 9.42 feet
80.35 sqft
Bedroom 3
W/O To Balcony, Closet, Window
Dimensions 8.5 x 8.99 feet
76.42 sqft
Dining Room
Open Concept, Combined w/Dining, Laminate
Dimensions 20.83 x 14.76 feet
307.45 sqft
Kitchen
Granite Counters, Open Concept, Stainless Steel Appl