Sign In or Create a Free Account to see full details of this property
Key Facts
Key facts for 178 Moores Beach Road
Property Type
House, 2-Storey
Parking
Attached 2 garage, 8 parking
MLS #
N12591104
Size
3500-5000 sqft
Basement
Crawl Space,Unfinished
Listed on
2025-12-01
Lot size
100 x 352.52
Tax
$7,817.56 /yr
Days on Market
326
Approximate Age
0-5
Maintenance Fee
-
Description
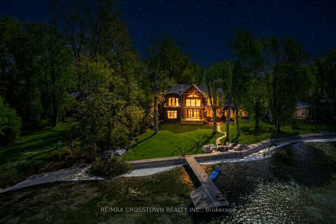
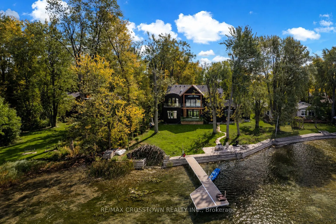
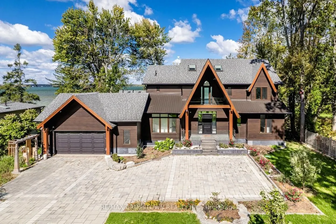
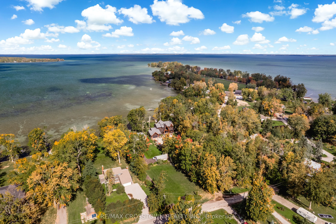
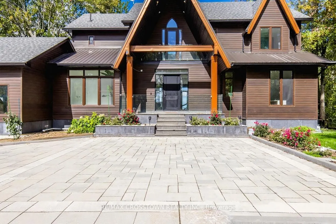
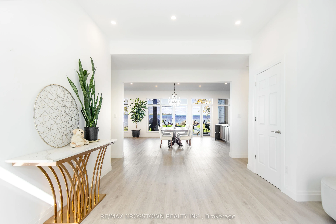
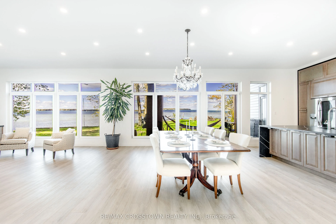
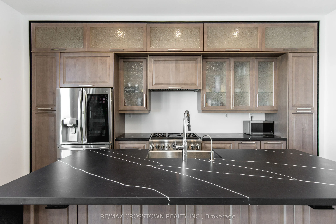
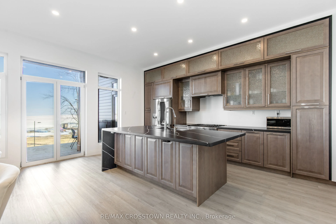
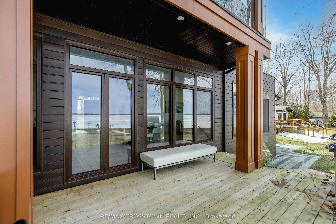
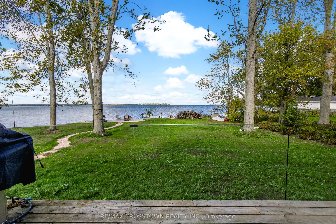
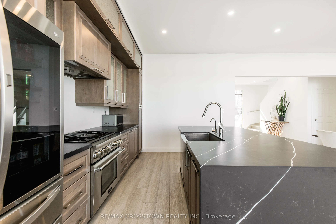
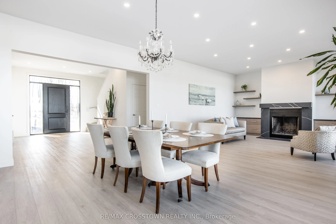
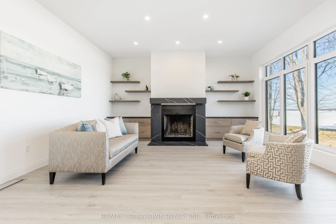
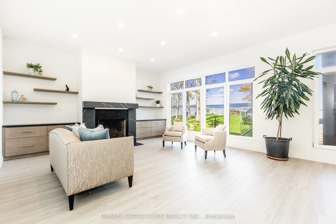
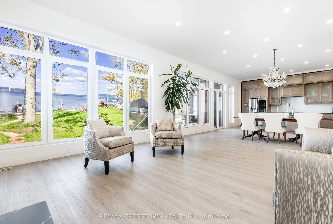
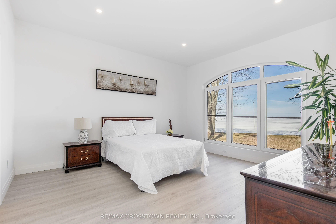
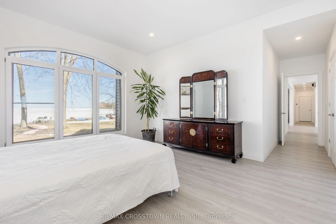
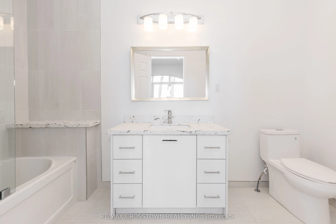
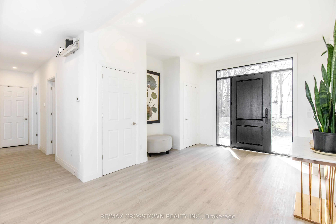
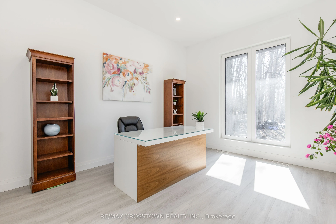
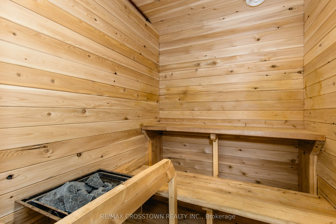
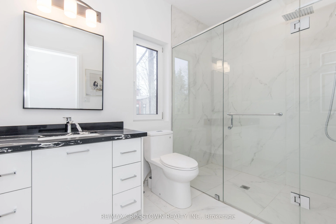
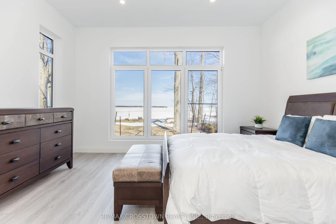
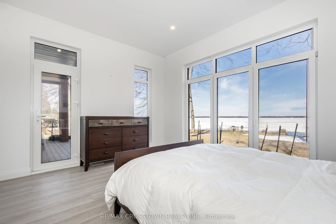
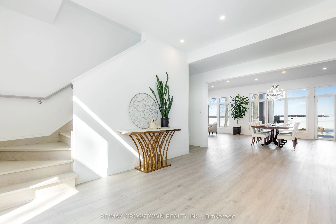
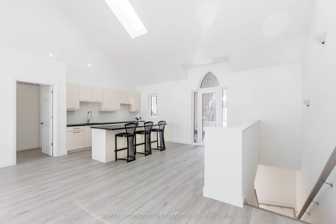
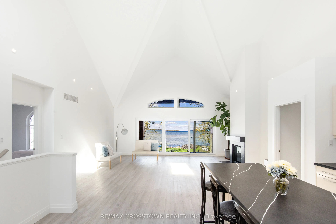
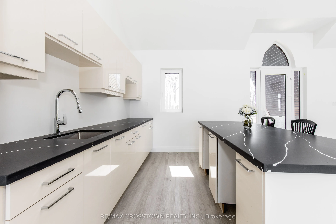
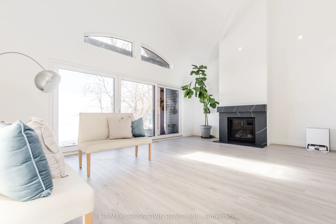
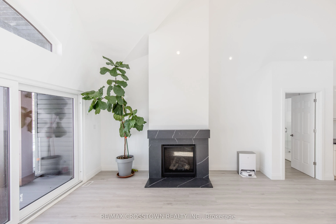
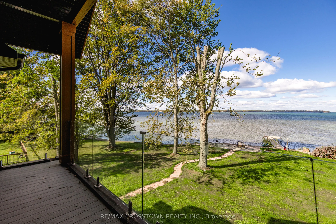
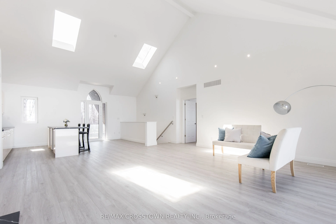
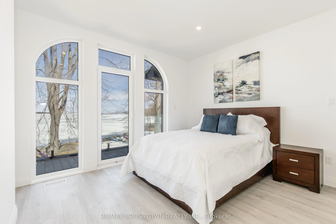
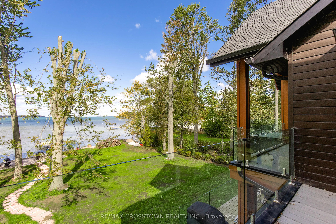
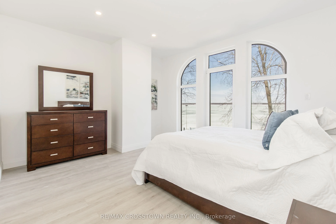
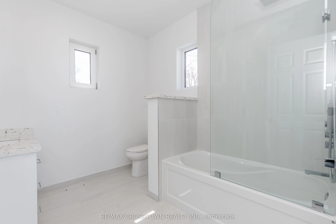
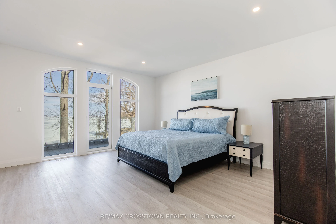
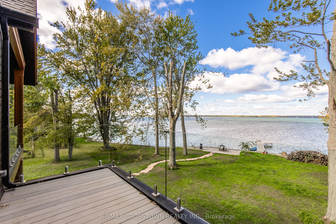
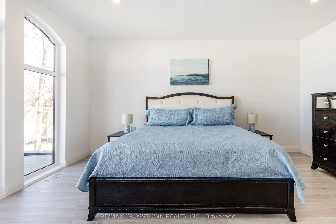
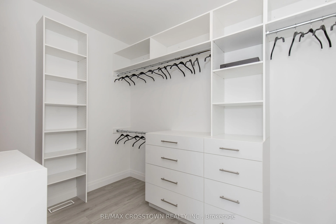
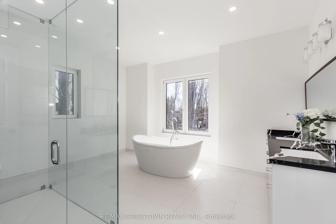
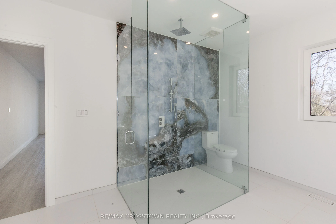
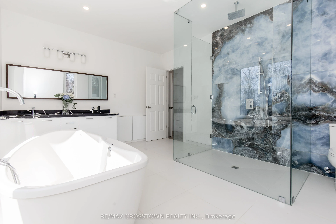
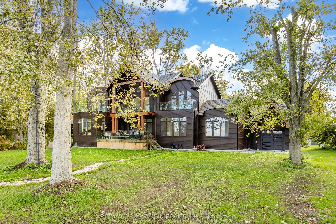
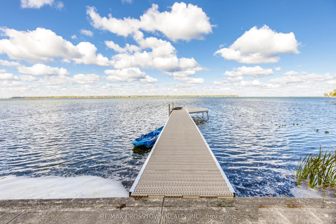
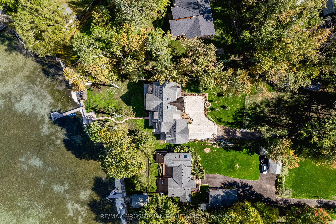
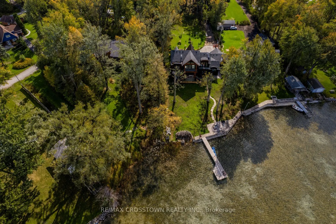
Welcome to luxury waterfront living on Lake Simcoe. This custom-built 4,500sqft home sits at the end of a quiet dead-end street, offering unmatched privacy and breathtaking views. Designed for year-round comfort, featuring heated flooring throughout, a geothermal system, a UV water system, & triple-...pane glass windows. The open-concept main living space is centred around the view, w/ a striking fireplace, w/a wall of windows that flood the home with golden light at sunset. W/ 5 bedrooms3 w/ ensuites, 2 w/balconies, and 1 w/ a w/o to the back deck this home offers both comfort and versatility. The main-fl primary suite delivers an unmatched connection to the water, w/ stunning views that make it feel as if you're right on the lake. Upstairs, a second primary suite offers a private retreat w/ its own balcony, w/i closet, & a spa-like ensuite featuring a soaker tub, a spacious glass walk-in shower w/ custom tile, &double sinks. The upper level is also home to an impressive great room w/ soaring 18ft cathedral ceilings, a fireplace, & wet bar w/ full cabinetry plus island. This flexible space can serve as an add. family room,home office, gym, or be transformed into a private in-law suite. Step outside to nearly 100ft of pristine waterfront, complete w/ a 50ft dock, a sandy shoreline, & a boat ramp for effortless lake access. Whether you're lounging on the dock, kayaking in the calm waters, or unwinding after a day of work in the sauna,this property delivers an unparalleled lakeside lifestyle.
Full Property Details
Interior
Bedrooms
3
Bedrooms Plus
2
Total Bedrooms
5
Washrooms
4
Square Footage
3500-5000 sqft
Basement
Crawl Space,Unfinished
Heating Source
Gas
Heating Fuel
Forced Air
Air Conditioning
Central Air
Family Room
Yes
Kitchens
1
Total Kitchens
1
Fireplace Features
Yes
Bedrooms
3
Bedrooms Plus
2
Total Bedrooms
5
Washrooms
4
Square Footage
3500-5000 sqft
Basement
Crawl Space,Unfinished
Heating Source
Gas
Heating Fuel
Forced Air
Air Conditioning
Central Air
Family Room
Yes
Kitchens
1
Total Kitchens
1
Fireplace Features
Yes
Exterior
Depth
352.52
Front
99.98
Acreage
.50-1.99
Driveway
Available,Inside Entry,Private
Lot Size
100 x 352.52 ft
Pool
None
Waterfront
Direct
Parking Spaces
8
Total Parking Spaces
10.00
Parking Description
Attached
Garage Spaces
2
Zoning
R, OS
Depth
352.52
Front
99.98
Acreage
.50-1.99
Driveway
Available,Inside Entry,Private
Lot Size
100 x 352.52 ft
Pool
None
Waterfront
Direct
Parking Spaces
8
Total Parking Spaces
10.00
Parking Description
Attached
Garage Spaces
2
Zoning
R, OS
Building Description
Style
2-Storey
Home Type
House
Subtype
Detached
Year Built
0-5
Property Orientation
North
Exterior Finish
Metal/Steel Siding
Sewers
Septic
Water Supply
Well
Possession Date
No Data
Style
2-Storey
Home Type
House
Subtype
Detached
Year Built
0-5
Property Orientation
North
Exterior Finish
Metal/Steel Siding
Sewers
Septic
Water Supply
Well
Possession Date
No Data
Community
Community
Virginia
Community
Virginia
Taxes & Fees
Taxes
$7,817.56 /yr
Tax Year
2024
Taxes
$7,817.56 /yr
Tax Year
2024
Room Types
Bedroom 2
Closet Organizers, Combined w/Den
Dimensions 12.4 x 16.54 feet
205.1 sqft
Bedroom 3
W/O To Deck, Walk-In Closet(s), Closet Organizers
Dimensions 12.14 x 14.44 feet
175.3 sqft
Bedroom 4
4 Pc Ensuite, W/O To Balcony, Walk-In Closet(s)
Dimensions 12.5 x 14.11 feet
176.38 sqft
Bedroom 5
5 Pc Ensuite, W/O To Balcony, Walk-In Closet(s)
Dimensions 14.4 x 16.4 feet
236.16 sqft
Dining Room
NW View, Overlooks Backyard, Combined w/Living
Dimensions 11.12 x 17.52 feet
194.82 sqft
Great Room
Cathedral Ceiling(s), Gas Fireplace, W/O To Balcony