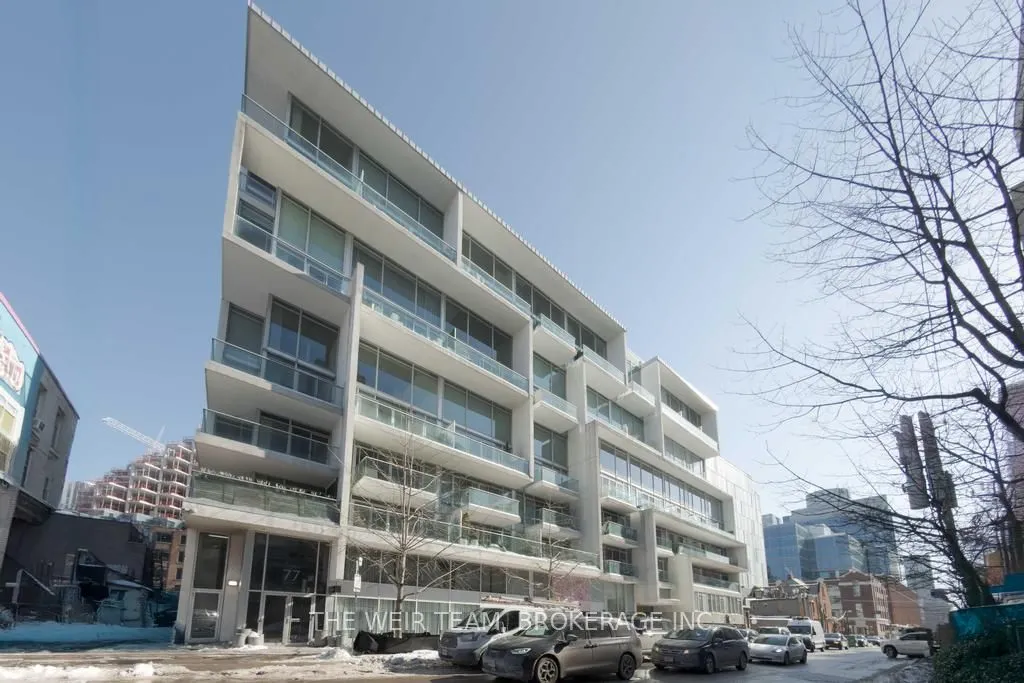
Sign In or Create a Free Account to see full details of this property
Key Facts
Key facts for 75 Portland Street #718
Property Type
Condo, Apartment
Parking
Underground 1 garage, 1 parking
MLS #
C14146776
Size
900-999 sqft
Basement
None
Listed on
2026-11-04
Lot size
-
Tax
-
Days on Market
0
Approximate Age
-
Maintenance Fee
-
Heating, Water
Description
This stunning open-concept loft-style condo is located in one of King West's most sought-after buildings and offers an exceptional layout with hardwood floors throughout, concrete ceilings, and an abundance of natural light. The spacious living and dining areas both provide access to the balcony, ma...king it ideal for entertaining.The gourmet kitchen is truly one of a kind, featuring an oversized centre island exclusive to this unit, complete with a stainless steel countertop, extensive counter space, and exceptional storage. The primary bedroom offers generous space, floor-to-ceiling windows, a large walk-in closet, and a four-piece ensuite.Enjoy 24-hour concierge service with a friendly and attentive staff, all in a prime downtown location just steps from restaurants, nightlife, public transit, and everything the city has to offer. Welcome to your next home.
Full Property Details
Interior
Bedrooms
1
Bedrooms Plus
1
Total Bedrooms
2
Washrooms
2
Square Footage
900-999 sqft
Basement
None
Heating Source
Gas
Heating Fuel
Forced Air
Air Conditioning
Central Air
Family Room
No
Kitchens
1
Total Kitchens
1
Fireplace Features
No
Bedrooms
1
Bedrooms Plus
1
Total Bedrooms
2
Washrooms
2
Square Footage
900-999 sqft
Basement
None
Heating Source
Gas
Heating Fuel
Forced Air
Air Conditioning
Central Air
Family Room
No
Kitchens
1
Total Kitchens
1
Fireplace Features
No
Exterior
Driveway
Underground
Parking Spaces
1
Total Parking Spaces
1.00
Parking Description
Underground
Garage Spaces
1
Balcony
Open
Driveway
Underground
Parking Spaces
1
Total Parking Spaces
1.00
Parking Description
Underground
Garage Spaces
1
Balcony
Open
Building Description
Style
Apartment
Home Type
Condo
Subtype
Condo Apartment
Property Orientation
East
Exterior Finish
Concrete
Possession Date
12/1/2026
Locker
Owned
Style
Apartment
Home Type
Condo
Subtype
Condo Apartment
Property Orientation
East
Exterior Finish
Concrete
Possession Date
12/1/2026
Locker
Owned
Community
Community
Waterfront Communities C1
Community
Waterfront Communities C1
Taxes & Fees
Occupancy
Tenant
Heating
Included
Water
Included
Occupancy
Tenant
Heating
Included
Water
Included
Other
Pets
Yes-with Restrictions
Pets
Yes-with Restrictions
Room Types
Den
-
Dimensions 6.99 x 6.99 feet
48.86 sqft
Dining Room
Open Concept, Hardwood Floor, W/O To Balcony
Dimensions 16.34 x 6.76 feet
110.46 sqft
Kitchen
Centre Island, Stainless Steel Appl, Hardwood Floor
Dimensions 12.93 x 13.16 feet
170.16 sqft
Living Room
Open Concept, Hardwood Floor, Window Floor to Ceiling
Dimensions 16.34 x 9.91 feet
161.93 sqft
Primary Bedroom
Walk-In Closet(s), Window Floor to Ceiling, 4 Pc Ensuite