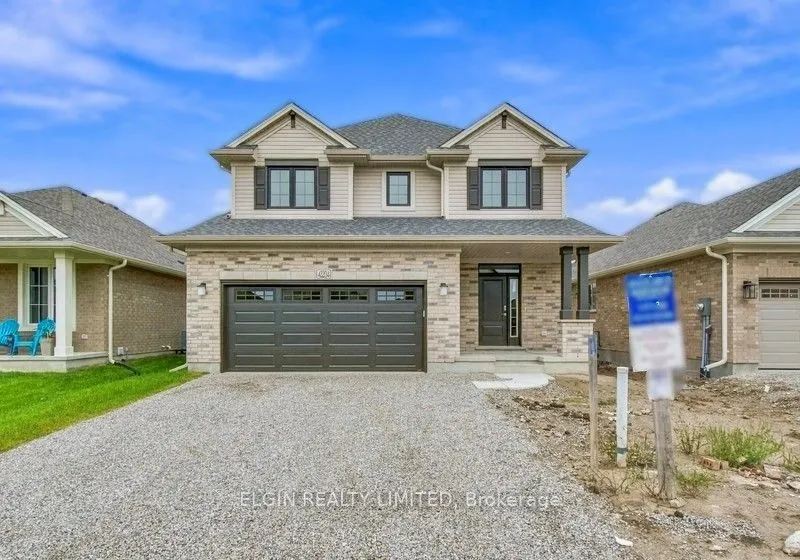
HST Removed! Located in the desirable Lynhurst Heights community, this move-in ready "Highcrest" two-storey home built by Hayhoe Homes offers 4 bedrooms, 2.5 bathrooms, and a double-car garage, with convenient access to all of St. Thomas' amenities and an easy commute to London and Highway 401. A sp...acious foyer welcomes you into the bright, open-concept main floor, featuring 9-foot ceilings, hardwood and ceramic tile flooring, and a beautifully appointed designer kitchen complete with quartz countertops, tile backsplash, pantry, and central island overlooking the eating area and inviting great room. Patio doors lead to the rear deck, complete with a BBQ gas line, making it ideal for outdoor entertaining. Upstairs, the spacious primary suite offers a large walk-in closet and private 4-piece ensuite featuring double sinks and a walk-in shower. Three additional generously sized bedrooms, a 5-piece main bathroom, and the convenience of second-floor laundry complete the upper level. The unfinished basement offers excellent potential for future living space, with room for a 5th bedroom, family room, and additional bathroom. Additional features include a covered front porch, Tarion New Home Warranty, and numerous upgrades throughout. Taxes to be assessed.
Full Property Details
Interior
Bedrooms
4
Total Bedrooms
4
Washrooms
3
Square Footage
2000-2500 sqft
Basement
Unfinished,Development Potential
Heating Source
Gas
Heating Fuel
Forced Air
Air Conditioning
Central Air
Family Room
No
Kitchens
1
Total Kitchens
1
Fireplace Features
No
Bedrooms
4
Total Bedrooms
4
Washrooms
3
Square Footage
2000-2500 sqft
Basement
Unfinished,Development Potential
Heating Source
Gas
Heating Fuel
Forced Air
Air Conditioning
Central Air
Family Room
No
Kitchens
1
Total Kitchens
1
Fireplace Features
No
Exterior
Depth
105.0
Front
44.0
Lot Size
44 x 105.0 ft
Pool
None
Parking Spaces
2
Total Parking Spaces
4.00
Parking Description
Attached
Garage Spaces
2
Zoning
R1-73
Depth
105.0
Front
44.0
Lot Size
44 x 105.0 ft
Pool
None
Parking Spaces
2
Total Parking Spaces
4.00
Parking Description
Attached
Garage Spaces
2
Zoning
R1-73
Building Description
Style
2-Storey
Home Type
House
Subtype
Detached
Year Built
New
Property Orientation
South
Exterior Finish
Brick,Vinyl Siding
Sewers
Sewer
Water Supply
Municipal
Possession Date
11/16/2026
Style
2-Storey
Home Type
House
Subtype
Detached
Year Built
New
Property Orientation
South
Exterior Finish
Brick,Vinyl Siding
Sewers
Sewer
Water Supply
Municipal
Possession Date
11/16/2026
Community
Community
Rural Central Elgin
Community
Rural Central Elgin
Taxes & Fees
Tax Year
2026
Occupancy
Vacant
Tax Year
2026
Occupancy
Vacant
Room Types
Great Room
-
Dimensions 13.42 x 14.99 feet
201.17 sqft
Similar Properties(No results)
Mortgage Calculator
Calculate your estimated monthly mortgage payment
Price
$779,000
$
%
%
Monthly payment
By clicking Save, we will calculate your estimated mortgage for all properties using the saved values (down payment percentage, interest rate, and amortization).
The accuracy and applicability of this calculator are not guaranteed.