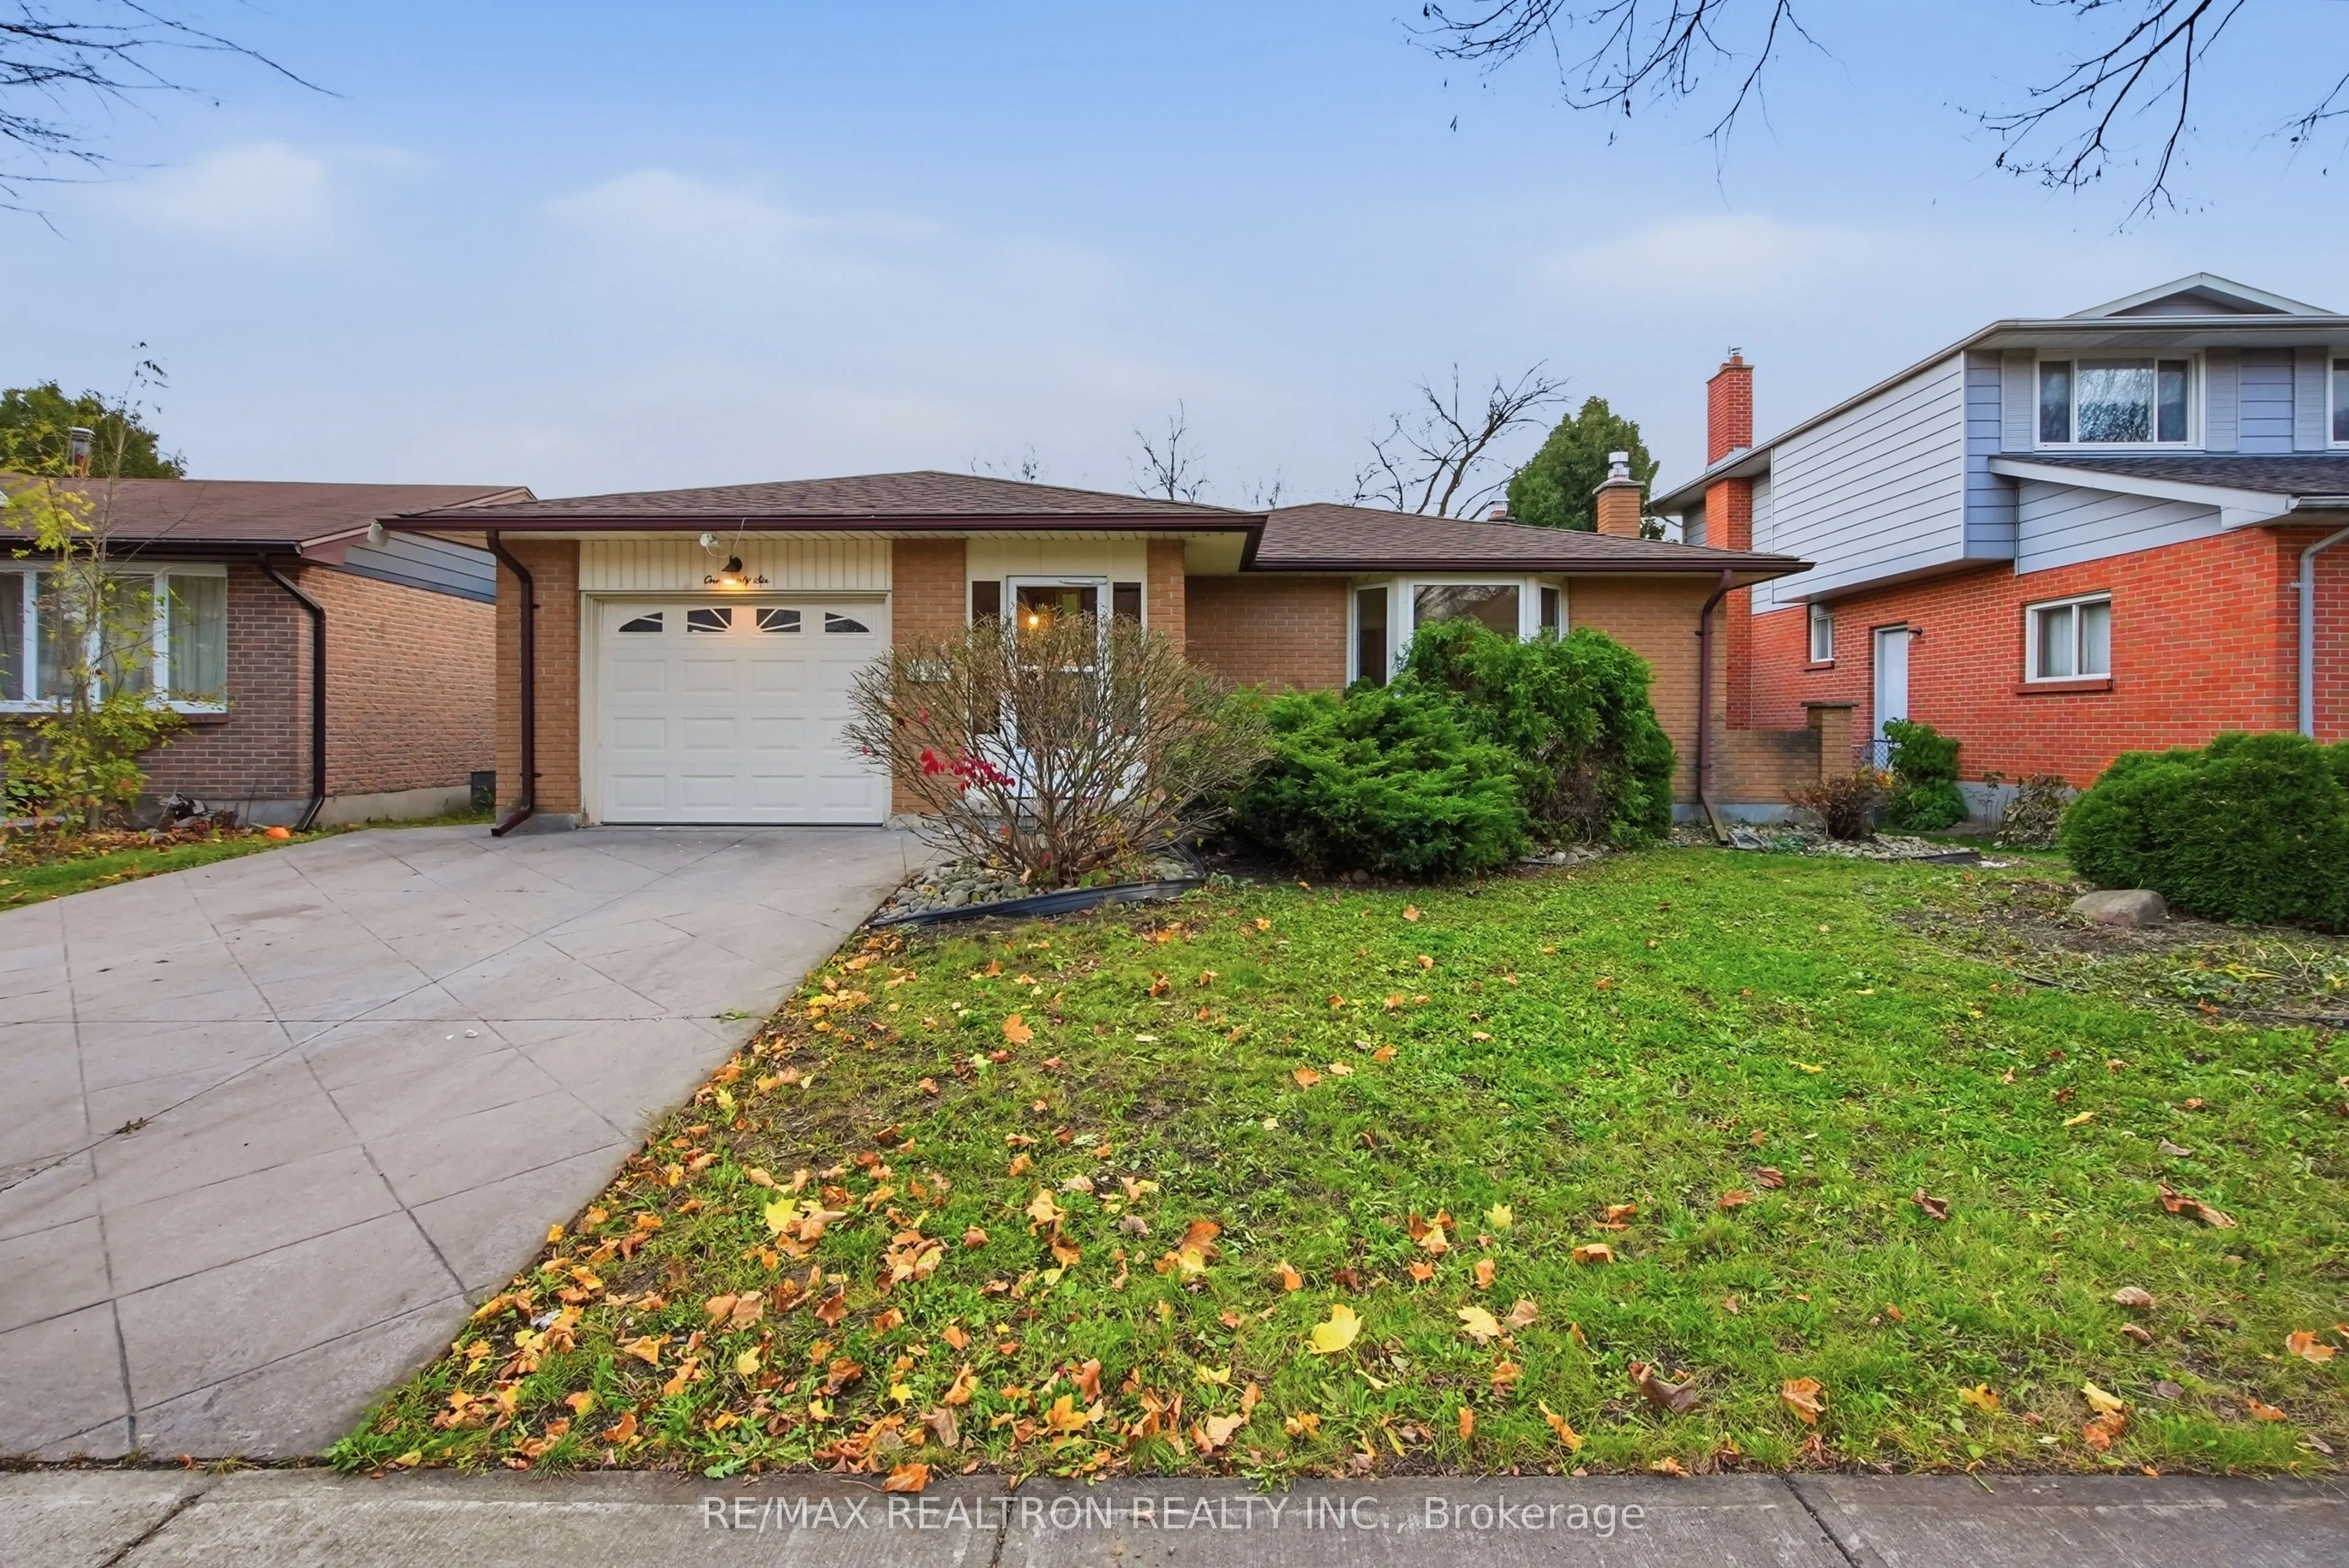
Sign In or Create a Free Account to see full details of this property
Key Facts
Key facts for 136 Concord Crescent
Property Type
House, Backsplit 4
Parking
Attached 1 garage, 2 parking
MLS #
X14185854
Size
1100-1500 sqft
Basement
Separate Entrance
Listed on
2026-11-16
Lot size
49 x 116.2
Tax
$4,594.12 /yr
Days on Market
1
Approximate Age
31-50
Maintenance Fee
-
Description
More space, more flexibility, and plenty of recent improvements. Welcome to 136 Concord Crescent, a detached four-level backsplit on a quiet street in Northwest London, offering 3+1bedrooms and 2 full bathrooms. The main floor features a spacious living room with a large bay window that brings in ab...undant natural light, along with a dining area and kitchen. Three bedrooms are located upstairs. The lower level offers a separate family room with a traditional brick fireplace, an additional bedroom, and a newly completed three-piece bathroom. One of the home's distinctive features is its two enclosed sunrooms, one at the front and another by the side, providing additional spaces to enjoy. A separate side entrance, attached garage, stamped concrete driveway, rear patio, and fully fenced backyard add to the home's everyday practicality. Recent improvements include roof shingles (2025), updated flooring, kitchen and bathroom countertops, a new lower-level bathroom, lighting fixtures, and select interior painting (2026). Several appliances were also replaced in 2025-2026. Conveniently located near Wilfrid Jury Public School, Sir Frederick Banting Secondary School, parks, public transit,shopping, Costco, and Western University.
By clicking Save, we will calculate your estimated mortgage for all properties using the saved values (down payment percentage, interest rate, and amortization).
The accuracy and applicability of this calculator are not guaranteed.