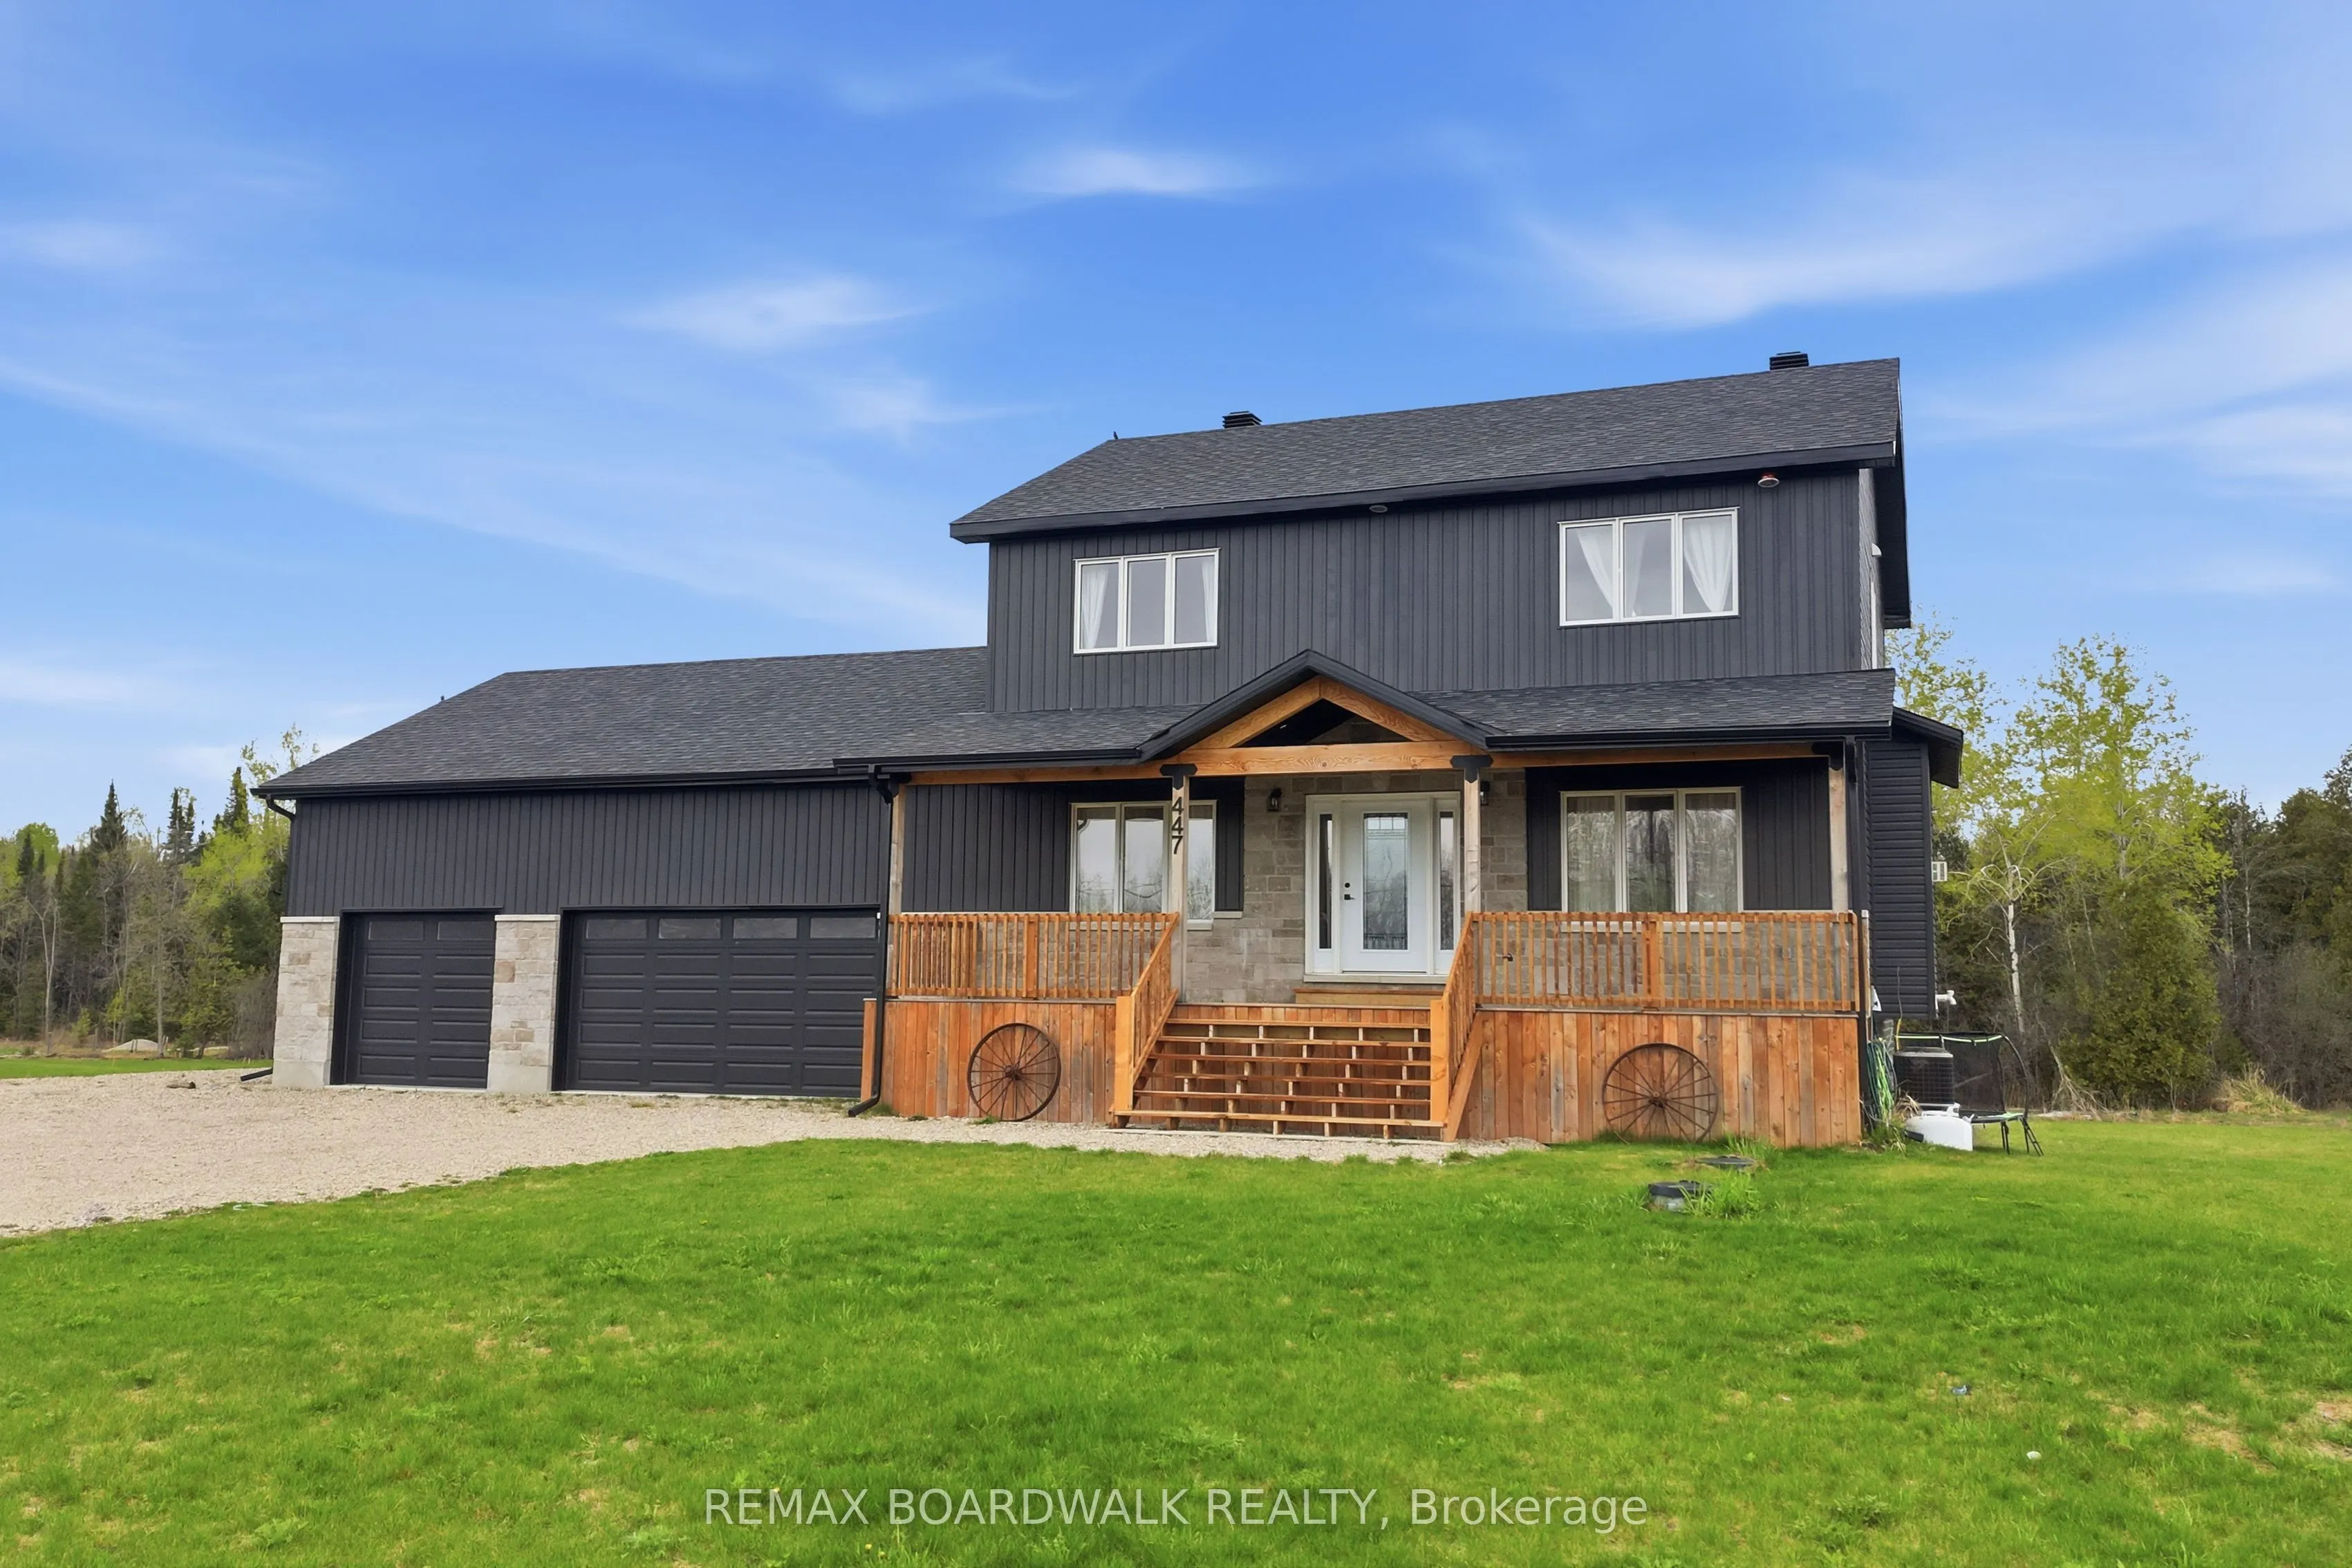
Sign In or Create a Free Account to see full details of this property
Key Facts
Key facts for 447 Churchill Road
Property Type
House, 2-Storey
Parking
Attached 2 garage, 6 parking
MLS #
X14167816
Size
2000-2500 sqft
Basement
Finished with Walk-Out
Listed on
2026-11-10
Lot size
148 x 741.0
Tax
$3,923 /yr
Days on Market
0
Approximate Age
0-5
Maintenance Fee
-
Description
HOT NEW PRICE! Welcome to this stunning 2023-built family home located on the peaceful outskirts of Perth, offering the perfect balance of modern living and country charm. Featuring 4 spacious bedrooms and 3.5 bathrooms, this thoughtfully designed home provides ample space for growing families, mult...i-generational living, or those who love to entertain. Step inside to discover a bright, open-concept main floor that flows seamlessly to the well-appointed kitchen that serves as the heart of the home. The spacious primary suite offers a private retreat with a luxurious ensuite bathroom, while the additional bedrooms provide comfort and flexibility for family members or guests. A standout feature of this property is the expansive walk-out basement, offering endless possibilities for even more living space, a recreation area, or in-law suite potential. Large windows and direct outdoor access create a bright and inviting lower level rarely found in traditional basements. Situated in a prime location between Smiths Falls and Perth, you'll enjoy the tranquility of a rural setting while remaining just minutes from local amenities, schools, shopping, and recreation. This exceptional property combines the benefits of a newer build with the space, privacy, and lifestyle that you are looking for. Don't miss your opportunity to own this beautiful move-in-ready home
Full Property Details
Interior
Bedrooms
4
Total Bedrooms
4
Washrooms
4
Square Footage
2000-2500 sqft
Basement
Finished with Walk-Out
Heating Source
Propane
Heating Fuel
Forced Air
Air Conditioning
Central Air
Family Room
Yes
Kitchens
1
Total Kitchens
1
Fireplace Features
Yes
Bedrooms
4
Total Bedrooms
4
Washrooms
4
Square Footage
2000-2500 sqft
Basement
Finished with Walk-Out
Heating Source
Propane
Heating Fuel
Forced Air
Air Conditioning
Central Air
Family Room
Yes
Kitchens
1
Total Kitchens
1
Fireplace Features
Yes
Exterior
Depth
741.0
Front
147.93
Driveway
Private,Private Double,Inside Entry
Lot Size
148 x 741.0 ft
Pool
None
Waterfront
None
Parking Spaces
6
Total Parking Spaces
6.00
Parking Description
Attached
Garage Spaces
2
Depth
741.0
Front
147.93
Driveway
Private,Private Double,Inside Entry
Lot Size
148 x 741.0 ft
Pool
None
Waterfront
None
Parking Spaces
6
Total Parking Spaces
6.00
Parking Description
Attached
Garage Spaces
2
Building Description
Style
2-Storey
Home Type
House
Subtype
Detached
Year Built
0-5
Property Orientation
West
Exterior Finish
Board & Batten
Sewers
Septic
Water Supply
Well
Possession Date
No Data
Style
2-Storey
Home Type
House
Subtype
Detached
Year Built
0-5
Property Orientation
West
Exterior Finish
Board & Batten
Sewers
Septic
Water Supply
Well
Possession Date
No Data
Community
Community
Drummond/North Elmsley (North Elmsley) Township
Community
Drummond/North Elmsley (North Elmsley) Township
Taxes & Fees
Taxes
$3,923 /yr
Tax Year
2025
Occupancy
Vacant
Taxes
$3,923 /yr
Tax Year
2025
Occupancy
Vacant
Room Types
Bathroom
4 Pc Ensuite
Dimensions 13.68 x 7.94 feet
108.62 sqft
Bathroom
-
Dimensions 4.99 x 9.74 feet
48.6 sqft
Bathroom
-
Dimensions 9.91 x 4.66 feet
46.18 sqft
Bedroom
-
Dimensions 11.29 x 11.71 feet
132.21 sqft
Bedroom
-
Dimensions 13.22 x 9.97 feet
131.8 sqft
Bedroom
-
Dimensions 13.62 x 9.68 feet
131.84 sqft
Dining Room
-
Dimensions 15.72 x 13.29 feet
208.92 sqft
Exercise Room
-
Dimensions 16.37 x 11.29 feet
184.82 sqft
Kitchen
-
Dimensions 17.19 x 11.68 feet
200.78 sqft
Powder Room
-
Dimensions 6.99 x 2.99 feet
20.9 sqft
Primary Bedroom
-
Dimensions 16.37 x 10.47 feet
171.39 sqft
Recreation
-
Dimensions 15.78 x 25.72 feet
405.86 sqft
Similar Properties(No results)
Mortgage Calculator
Calculate your estimated monthly mortgage payment
Price
$849,900
$
%
%
Monthly payment
By clicking Save, we will calculate your estimated mortgage for all properties using the saved values (down payment percentage, interest rate, and amortization).
The accuracy and applicability of this calculator are not guaranteed.