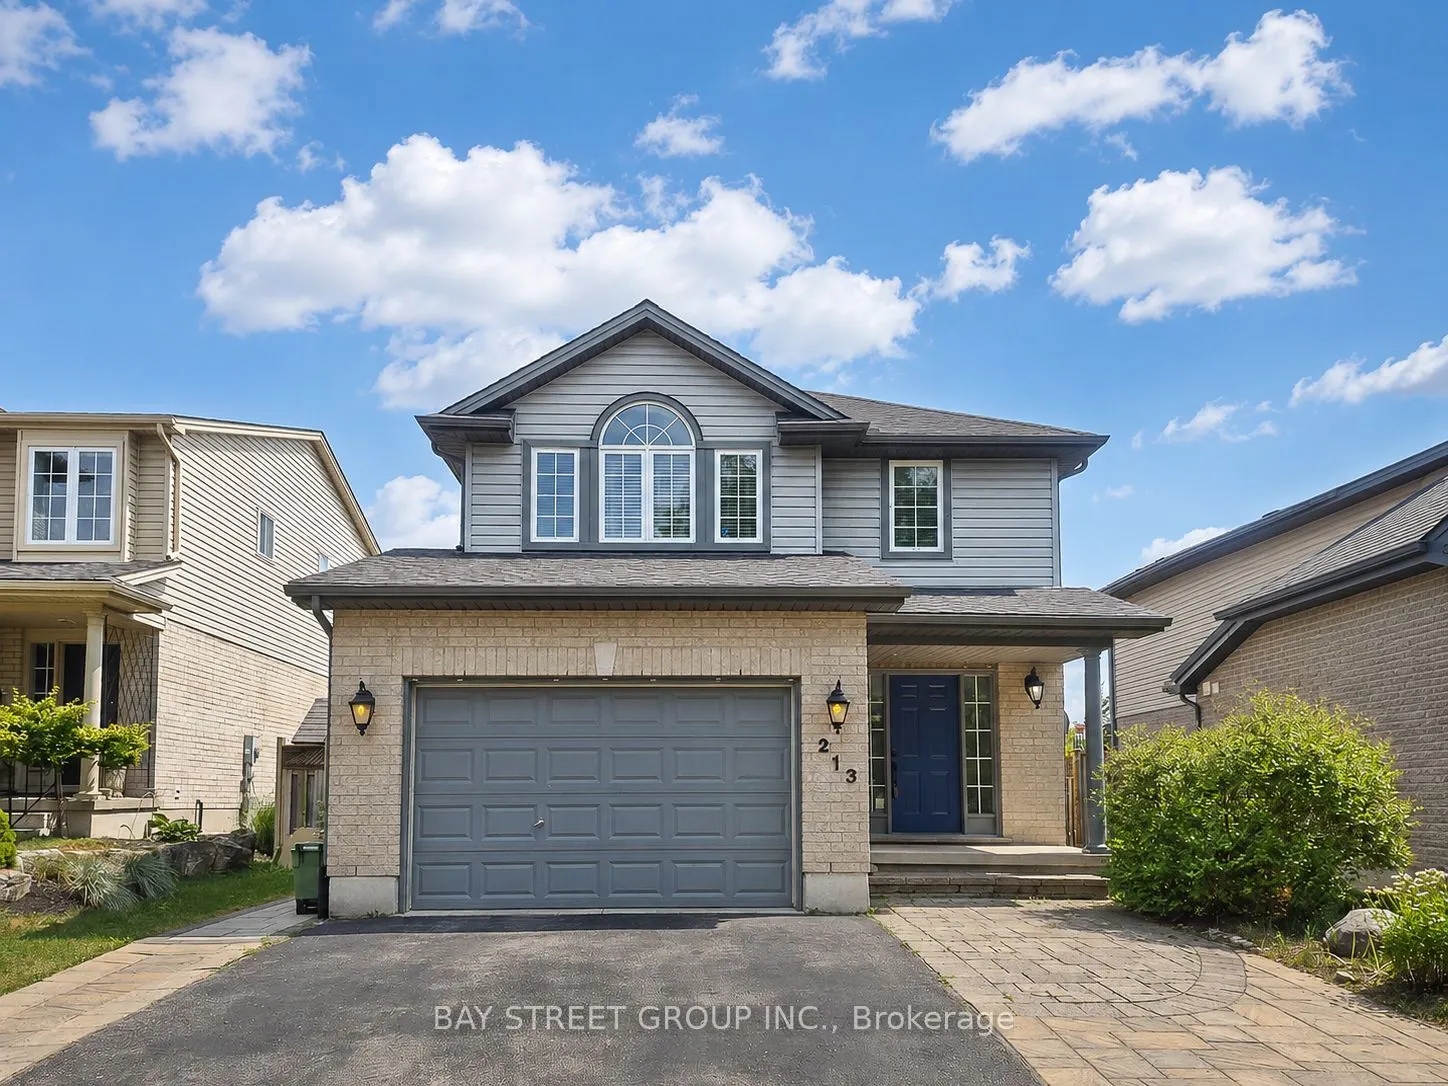
Sign In or Create a Free Account to see full details of this property
Key Facts
Key facts for 213 HAWTHORNE Road
Property Type
House, 2-Storey
Parking
Attached 1.5 garage, 3 parking
MLS #
X14139280
Size
1500-2000 sqft
Basement
Finished,Full
Listed on
2026-11-02
Lot size
40 x 111.28
Tax
$4,828 /yr
Days on Market
0
Approximate Age
16-30
Maintenance Fee
-
Description
Welcome to 213 Hawthorne Rd, a beautifully maintained 3+1 bedroom, 3+1 bathroom detached home located in the desirable Hyde Park Meadows area of London North. Freshly painted in 2026, this bright and functional two-storey home offers a spacious open-concept main floor with vaulted ceilings, a well-a...ppointed kitchen with granite countertops, and comfortable living space for the whole family. The finished lower level provides an extra bedroom, office, recreation space, or guest suite potential. Outside, enjoy a private backyard with a stone patio, gazebo, mini golf site, and kids' playground - perfect for relaxing or entertaining. The expanded driveway offers parking for up to 3 vehicles, plus a convenient 1.5-car garage. This family-friendly location is close to shopping, restaurants, parks, schools, and everyday amenities. Nearby options include St. Marguerite d'Youville Catholic School, Emily Carr Public School, St. Andre Bessette Secondary School, St. John Catholic French Immersion School, and YMCA child care, making it an excellent choice for growing families. Well cared for, freshly updated, and ideally located in one of North London's most convenient communities. This home is ready for its next owner to move in and enjoy. Please book your private showing today and see everything this wonderful home has to offer.
Full Property Details
Interior
Bedrooms
3
Bedrooms Plus
1
Total Bedrooms
4
Washrooms
4
Square Footage
1500-2000 sqft
Basement
Finished,Full
Heating Source
Gas
Heating Fuel
Forced Air
Air Conditioning
Central Air
Family Room
Yes
Kitchens
1
Kitchens Plus
0
Total Kitchens
1
Fireplace Features
No
Bedrooms
3
Bedrooms Plus
1
Total Bedrooms
4
Washrooms
4
Square Footage
1500-2000 sqft
Basement
Finished,Full
Heating Source
Gas
Heating Fuel
Forced Air
Air Conditioning
Central Air
Family Room
Yes
Kitchens
1
Kitchens Plus
0
Total Kitchens
1
Fireplace Features
No
Exterior
Depth
111.28
Front
40.25
Acreage
< .50
Driveway
Private Double,Other
Lot Size
40 x 111.28 ft
Pool
None
Parking Spaces
3
Total Parking Spaces
4.50
Parking Description
Attached
Garage Spaces
1.5
Zoning
R1-4
Depth
111.28
Front
40.25
Acreage
< .50
Driveway
Private Double,Other
Lot Size
40 x 111.28 ft
Pool
None
Parking Spaces
3
Total Parking Spaces
4.50
Parking Description
Attached
Garage Spaces
1.5
Zoning
R1-4
Building Description
Style
2-Storey
Home Type
House
Subtype
Detached
Year Built
16-30
Property Orientation
South
Exterior Finish
Vinyl Siding,Brick
Sewers
Sewer
Water Supply
Municipal
Possession Date
11/2/2026
Style
2-Storey
Home Type
House
Subtype
Detached
Year Built
16-30
Property Orientation
South
Exterior Finish
Vinyl Siding,Brick
Sewers
Sewer
Water Supply
Municipal
Possession Date
11/2/2026
Community
Community
North E
Community
North E
Taxes & Fees
Taxes
$4,828 /yr
Tax Year
2025
Occupancy
Vacant
Taxes
$4,828 /yr
Tax Year
2025
Occupancy
Vacant
Room Types
Bedroom 2
Broadloom, 3 Pc Bath
Dimensions 12.96 x 10.5 feet
136.08 sqft
Bedroom 3
Broadloom
Dimensions 9.55 x 11.88 feet
113.45 sqft
Bedroom 4
Laminate, 3 Pc Bath
Dimensions 10.86 x 17.09 feet
185.6 sqft
Dining Room
Laminate
Dimensions 22.83 x 14.67 feet
334.92 sqft
Family Room
Laminate
Dimensions 19.55 x 44.16 feet
863.33 sqft
Foyer
Laminate, 2 Pc Bath
Dimensions 11.84 x 19.72 feet
233.48 sqft
Kitchen
Laminate
Dimensions 10.86 x 10.07 feet
109.36 sqft
Laundry
Ceramic Floor
Dimensions 7.05 x 5.15 feet
36.31 sqft
Living Room
Laminate
Dimensions 19.55 x 9.65 feet
188.66 sqft
Other
Laminate
Dimensions 8.17 x 6.79 feet
55.47 sqft
Primary Bedroom
Laminate, 3 Pc Ensuite
Dimensions 13.06 x 13.35 feet
174.35 sqft
Similar Properties(No results)
Mortgage Calculator
Calculate your estimated monthly mortgage payment
Price
$659,200
$
%
%
Total cost of mortgage
$0
Monthly payment
By clicking Save, we will calculate your estimated mortgage for all properties using the saved values (down payment percentage, interest rate, and amortization).
The accuracy and applicability of this calculator are not guaranteed.