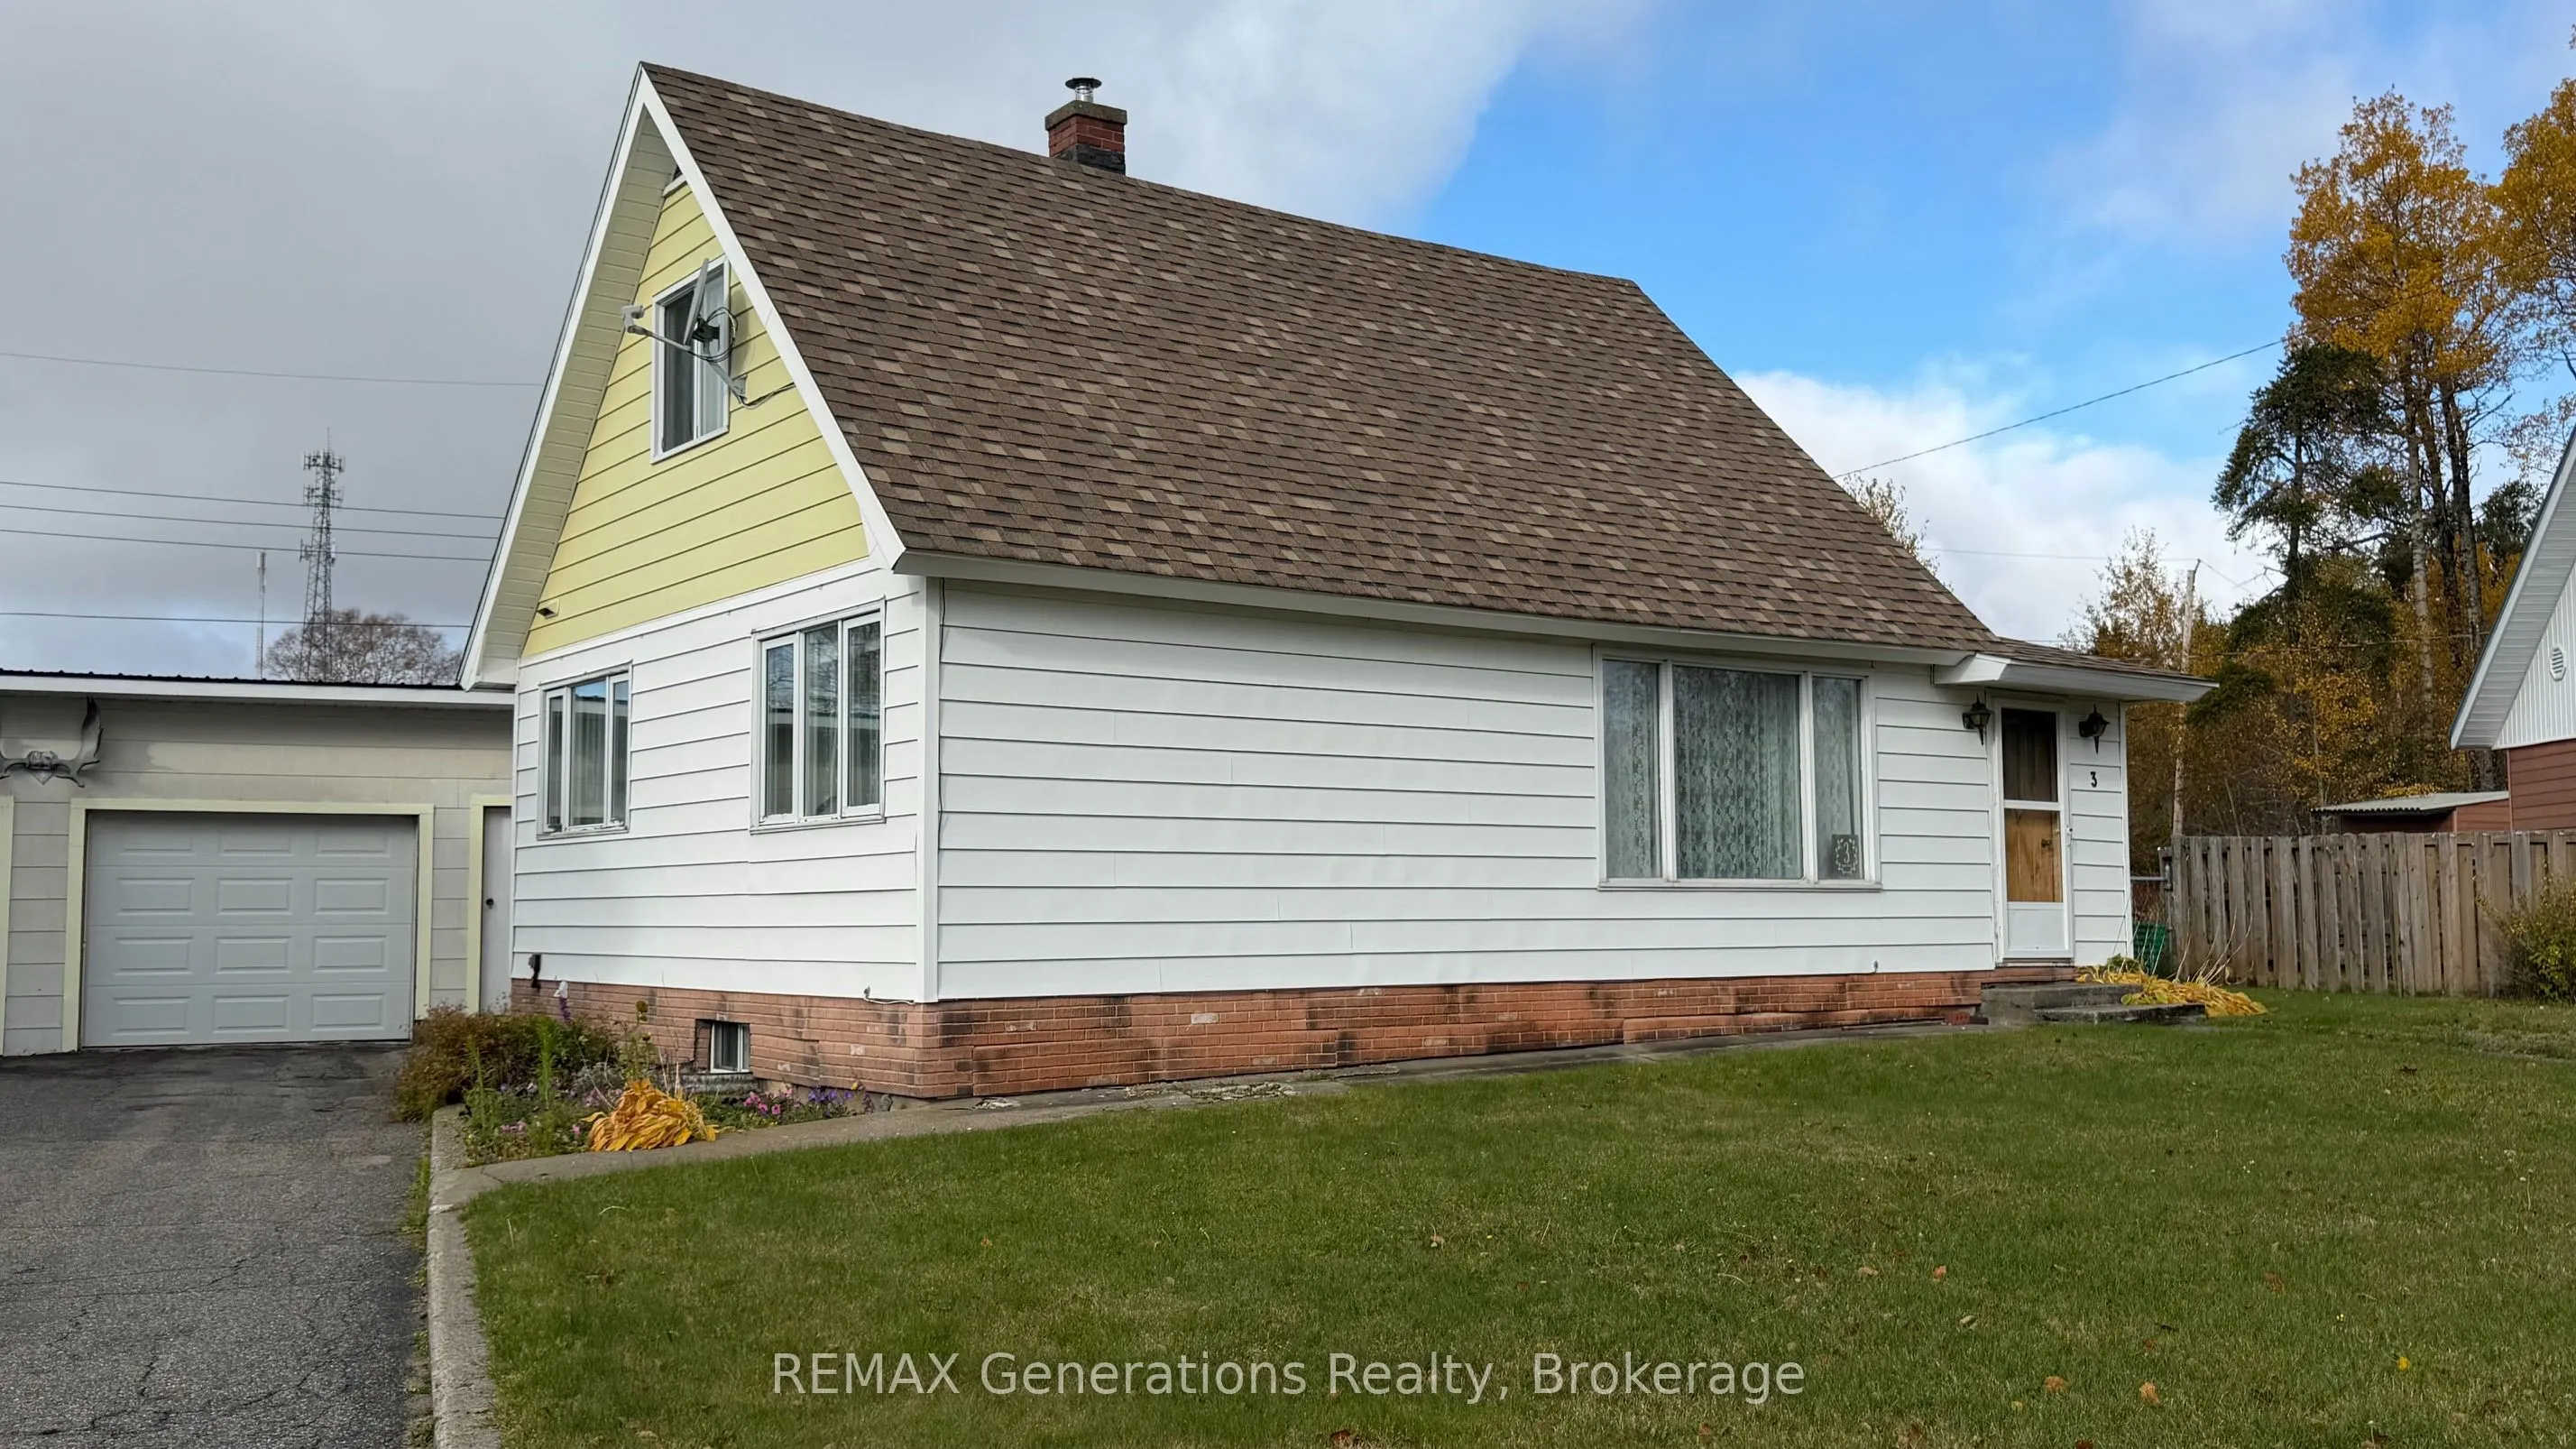
SMALL-TOWN LIVING WITH A GARAGE YOU'LL LOVE!There's something special about a home where you can sit in the living room, look across at the park, and have the kids walk to school. This very clean and well-cared-for 1.5-storey home offers 3 bedrooms, 2 bathrooms and a mostly fenced yard.And wait unti...l you see the huge garage! Centre doors open right through, making it easy to move vehicles, boats and all the Northern toys in and out. Plenty of room for projects, storage and tinkering too! A comfortable home in a great neighbourhood with all the things that make small-town living so special.
Full Property Details
Interior
Bedrooms
3
Total Bedrooms
3
Washrooms
2
Square Footage
700-1100 sqft
Basement
Full,Partially Finished
Heating Source
Oil
Heating Fuel
Forced Air
Air Conditioning
None
Family Room
No
Kitchens
1
Total Kitchens
1
Fireplace Features
No
Bedrooms
3
Total Bedrooms
3
Washrooms
2
Square Footage
700-1100 sqft
Basement
Full,Partially Finished
Heating Source
Oil
Heating Fuel
Forced Air
Air Conditioning
None
Family Room
No
Kitchens
1
Total Kitchens
1
Fireplace Features
No
Exterior
Depth
120.57
Front
57.72
Driveway
Mutual
Lot Size
58 x 120.57 ft
Pool
None
Waterfront
None
Parking Spaces
2
Total Parking Spaces
4.00
Parking Description
Detached
Garage Spaces
2
Depth
120.57
Front
57.72
Driveway
Mutual
Lot Size
58 x 120.57 ft
Pool
None
Waterfront
None
Parking Spaces
2
Total Parking Spaces
4.00
Parking Description
Detached
Garage Spaces
2
Building Description
Style
1 1/2 Storey
Home Type
House
Subtype
Detached
Year Built
51-99
Property Orientation
West
Exterior Finish
Vinyl Siding
Sewers
Sewer
Water Supply
Municipal
Possession Date
11/19/2026
Style
1 1/2 Storey
Home Type
House
Subtype
Detached
Year Built
51-99
Property Orientation
West
Exterior Finish
Vinyl Siding
Sewers
Sewer
Water Supply
Municipal
Possession Date
11/19/2026
Taxes & Fees
Taxes
$2,007.99 /yr
Tax Year
2026
Occupancy
Vacant
Taxes
$2,007.99 /yr
Tax Year
2026
Occupancy
Vacant
Room Types
Bedroom
-
Dimensions 11.06 x 10.99 feet
121.55 sqft
Bedroom 2
-
Dimensions 10.99 x 9.02 feet
99.13 sqft
Kitchen
-
Dimensions 15.03 x 10.04 feet
150.9 sqft
Laundry
-
Dimensions 15.06 x 11.02 feet
165.96 sqft
Living Room
-
Dimensions 21.1 x 11.02 feet
232.52 sqft
Primary Bedroom
-
Dimensions 11.02 x 11.06 feet
121.88 sqft
Recreation
-
Dimensions 21 x 10.99 feet
230.79 sqft
Similar Properties(No results)
Mortgage Calculator
Calculate your estimated monthly mortgage payment
Price
$172,000
$
%
%
Total cost of mortgage
$0
Monthly payment
By clicking Save, we will calculate your estimated mortgage for all properties using the saved values (down payment percentage, interest rate, and amortization).
The accuracy and applicability of this calculator are not guaranteed.