Sign In or Create a Free Account to see full details of this property
Key Facts
Key facts for 5688 SIXTH LINE
Property Type
House, Other
Parking
Detached 2 garage, 16 parking
MLS #
X14098752
Size
2500-3000 sqft
Basement
Walk-Out,Separate Entrance
Listed on
2026-10-20
Lot size
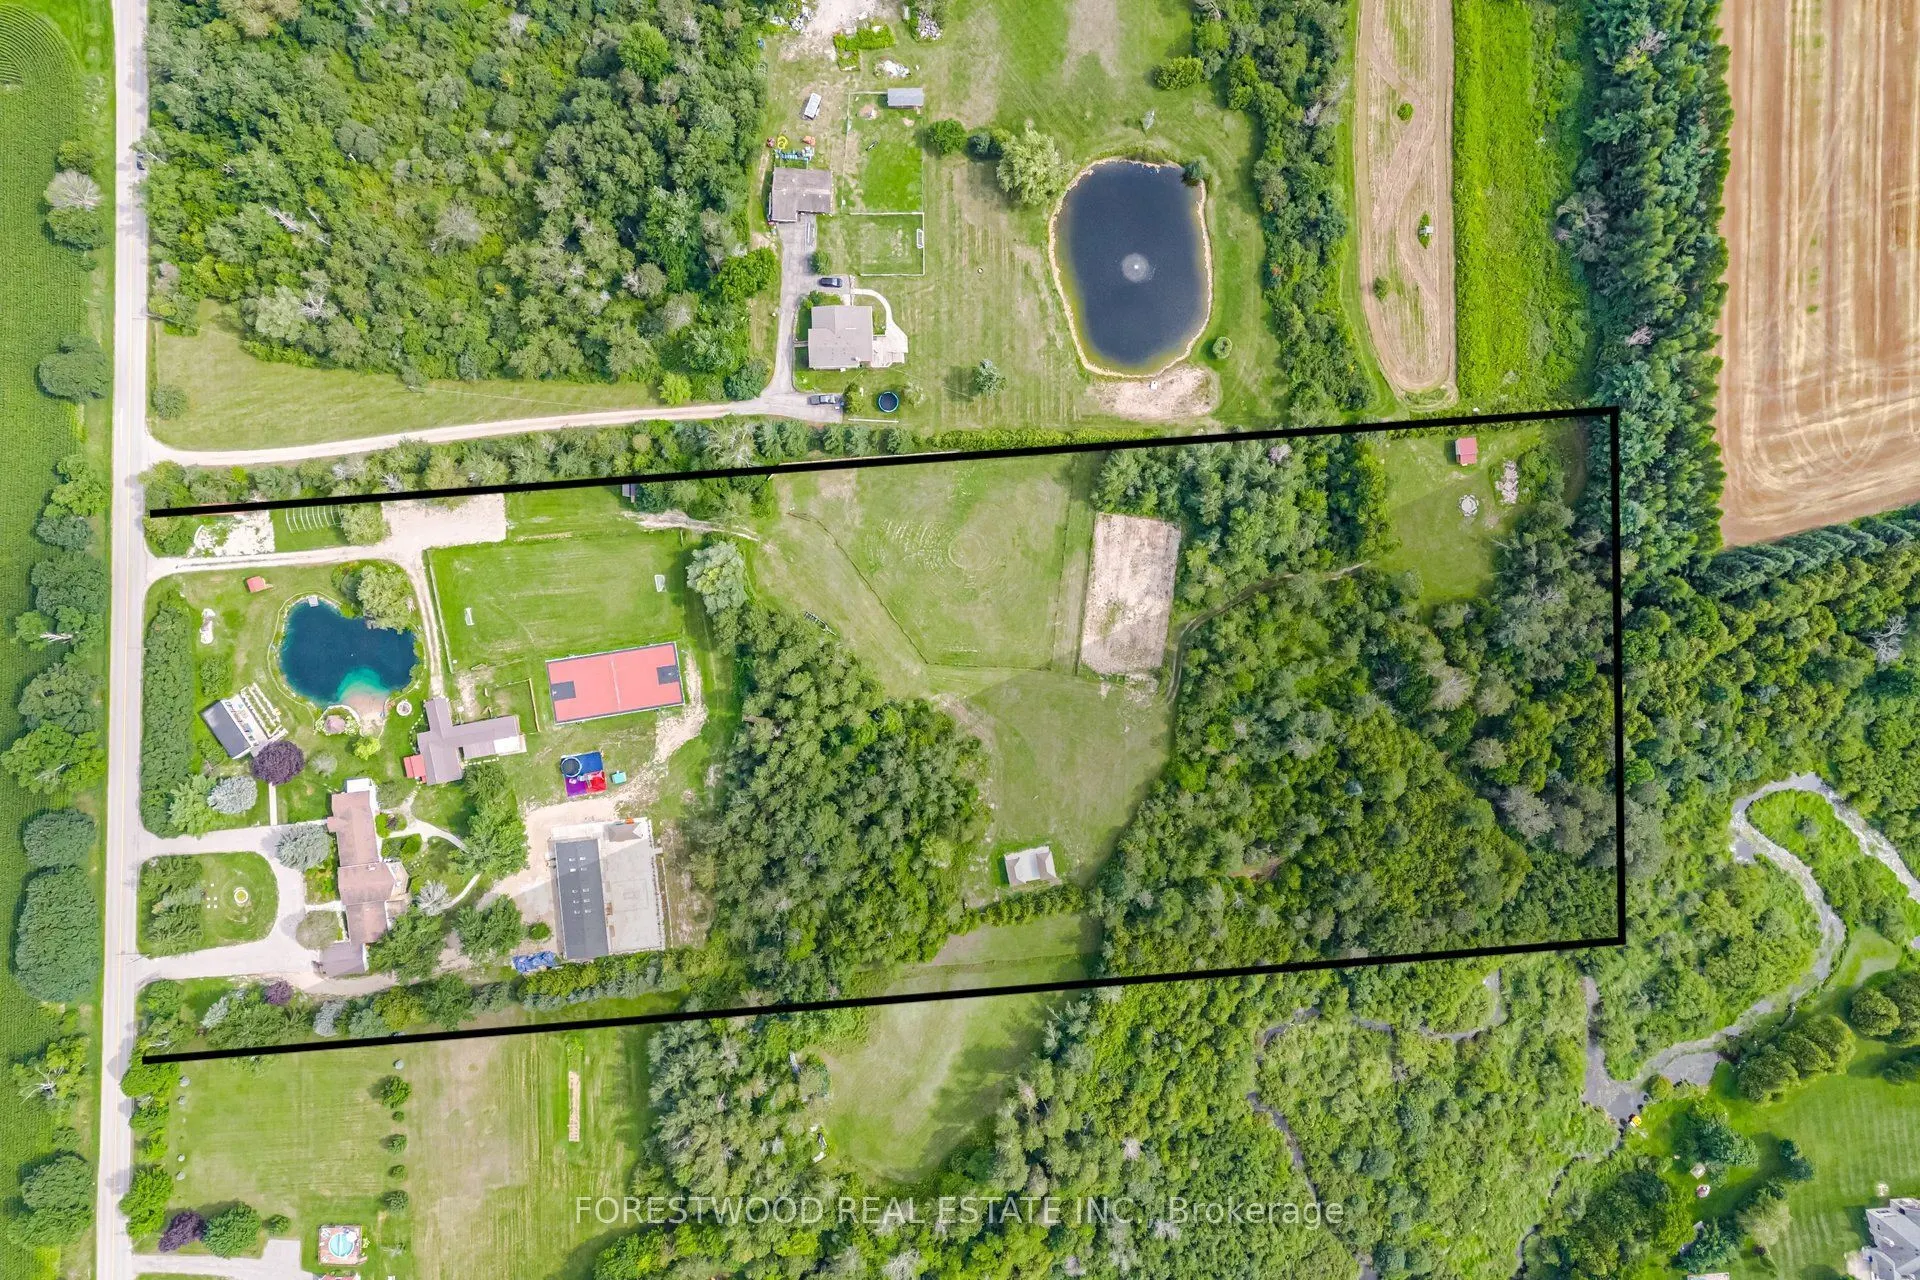
400 x 1094.0
Tax
$8,301.72 /yr
Days on Market
1
Approximate Age
31-50
Maintenance Fee
-
Description
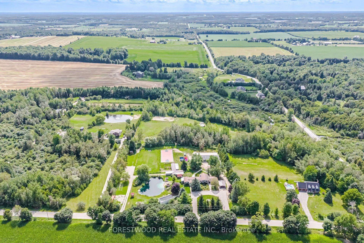
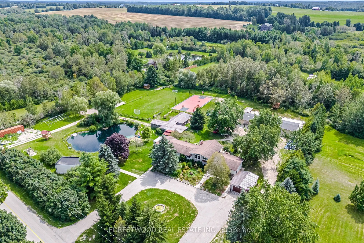
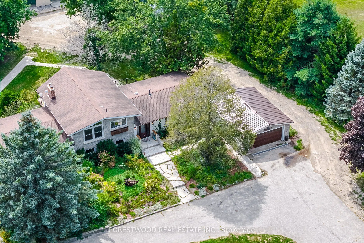
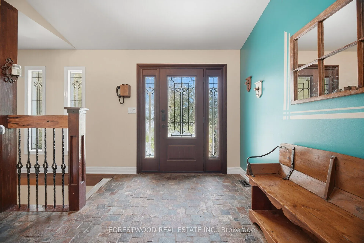
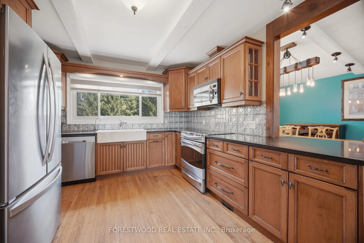
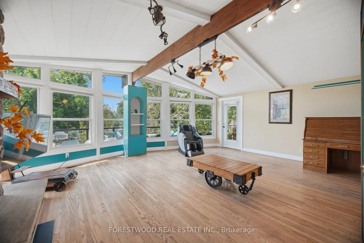
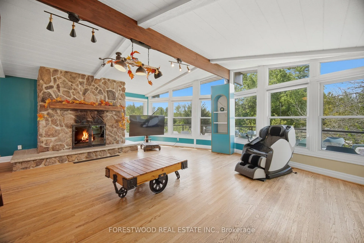
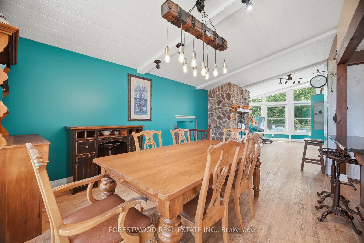
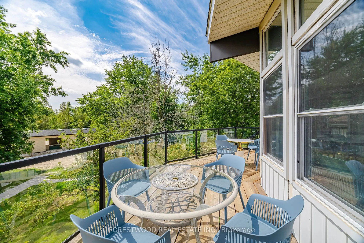
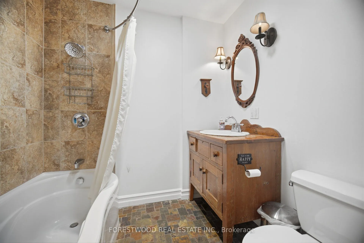
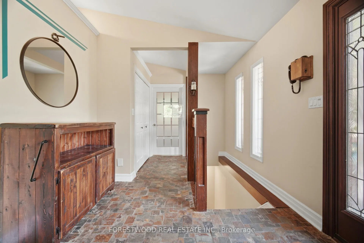
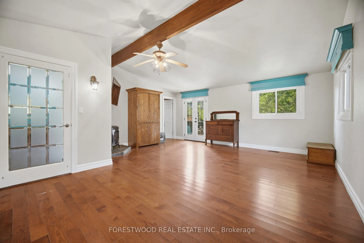
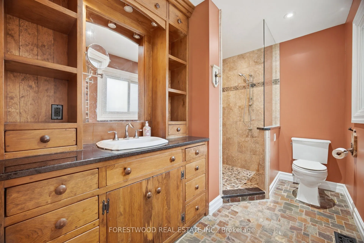
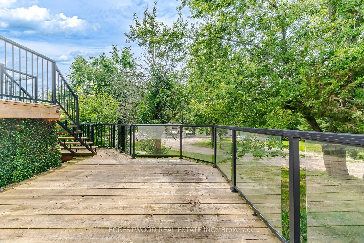
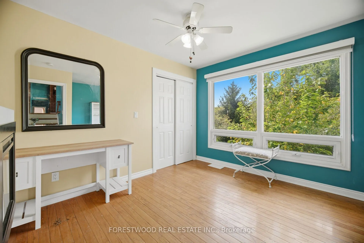
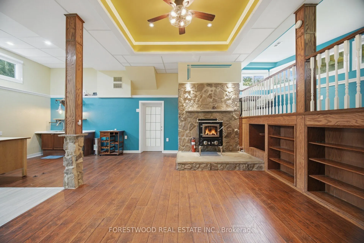
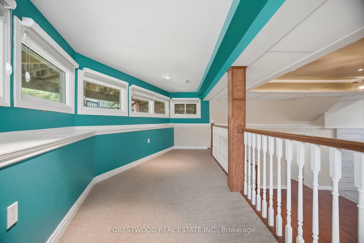
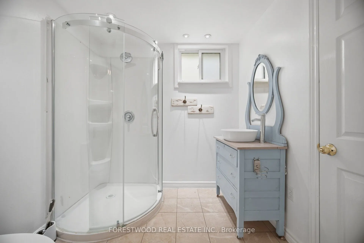
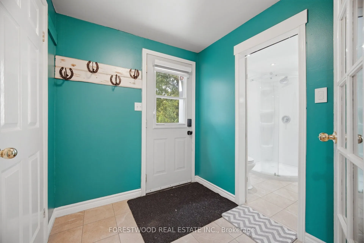
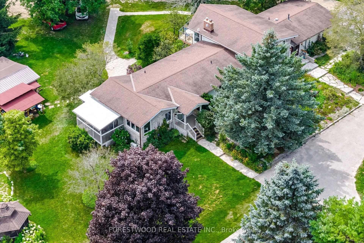
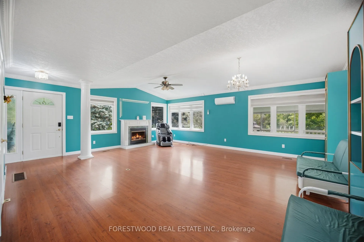
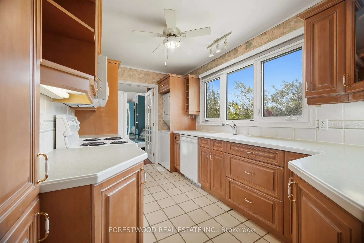
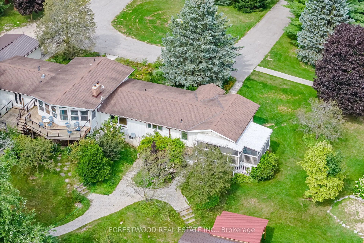
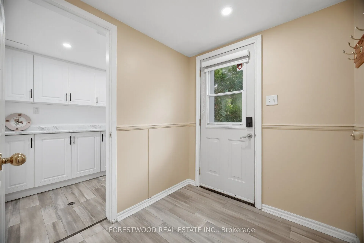
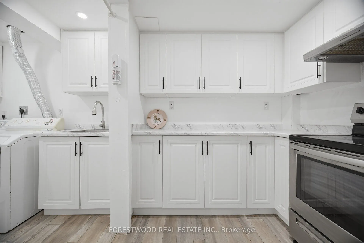
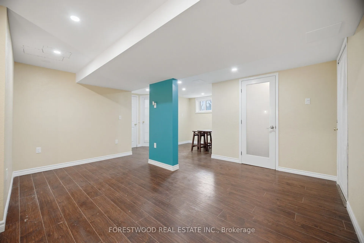
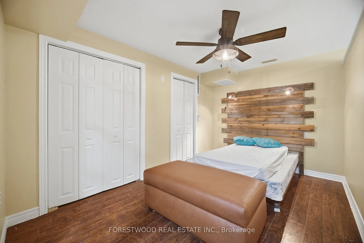
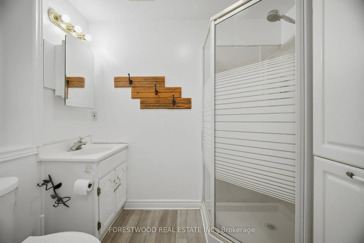
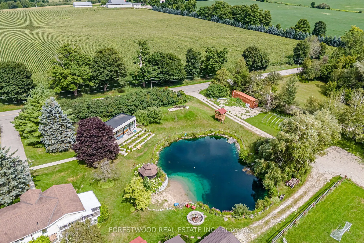
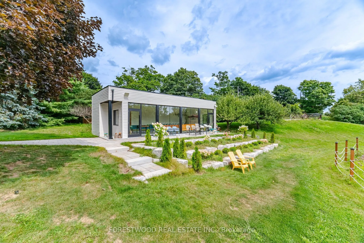
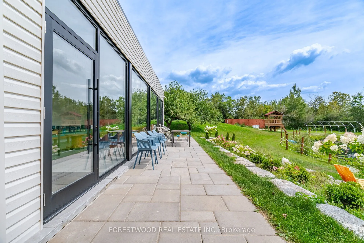
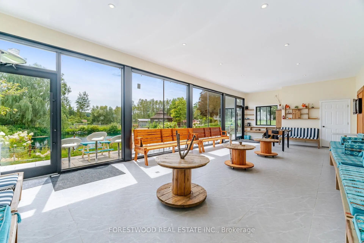
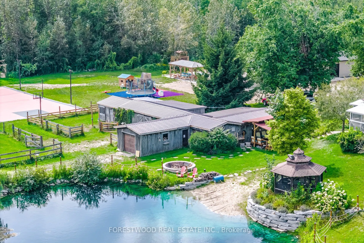
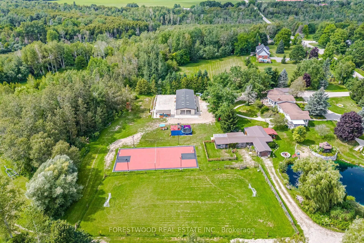
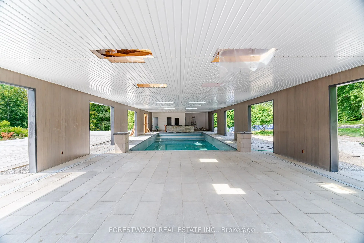
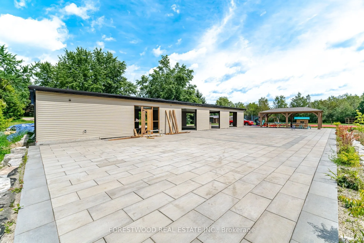
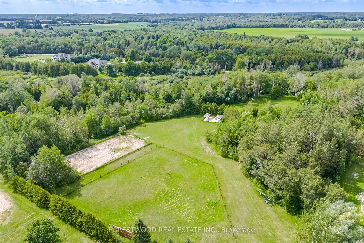
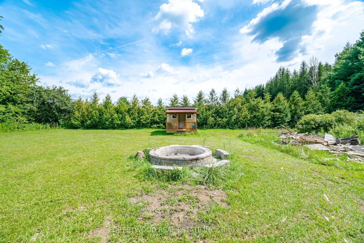
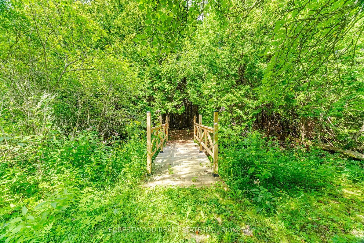
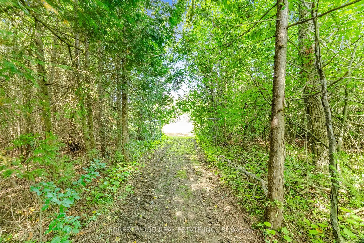
Exceptional 10 acre luxury farm and country retreat located between Guelph and Fergus, with easy access to Milton and the 401. A fully upgraded property featuring over $1.2M in capital improvements and a complete, clearly defined property survey. This charming farm offers a rare blend of character, ...functionality, and resort style amenities. Multiple living spaces add incredible versatility. The farmhouse features four connected wings, including a spacious main residence with 2 + 2 bedrooms, a bright living room, large dining room, kitchen with granite countertops, stainless steel appliances, and a walk in pantry; a lower level recreation room with an impressive 14 ft. ceiling and viewing gallery. A legal 2 bedroom apartment with its own kitchen, bathroom, and laundry. A guest studio with walkout to the backyard; and an additional 1 bedroom apartment with kitchen, bathroom, and backyard access. These suites are ready for licensing to maximize rental income or to accommodate extended family. Event & Resort Style Amenities: Heated, covered indoor pool with a waterfall were you can swim all year long and an expansive paved patio. A fully furnished panoramic waterfront cabana lounge. and multiple weather protected, shaded gazebos and outdoor seating areas. Outdoor & Equestrian Infrastructure: Fenced swimming pond with a private waterfall, outdoor camping Bunkie/cabins, sports court, children's playground, renovated 4 stall barn with an expansive horse riding arena, petting zoo area, and chicken coop. A rare offering that blends upscale country living with multiple high yield revenue streams. Additional features and fine details can be discovered upon private viewing.
Full Property Details
Interior
Bedrooms
4
Bedrooms Plus
3
Total Bedrooms
7
Washrooms
6
Square Footage
2500-3000 sqft
Basement
Walk-Out,Separate Entrance
Heating Source
Ground Source
Heating Fuel
Heat Pump
Air Conditioning
Central Air
Family Room
Yes
Kitchens
2
Kitchens Plus
2
Total Kitchens
4
Fireplace Features
Yes
Bedrooms
4
Bedrooms Plus
3
Total Bedrooms
7
Washrooms
6
Square Footage
2500-3000 sqft
Basement
Walk-Out,Separate Entrance
Heating Source
Ground Source
Heating Fuel
Heat Pump
Air Conditioning
Central Air
Family Room
Yes
Kitchens
2
Kitchens Plus
2
Total Kitchens
4
Fireplace Features
Yes
Exterior
Depth
1094.0
Front
400.0
Acreage
10-24.99
Driveway
Other,Other
Lot Size
400 x 1094.0 ft
Pool
Inground
Waterfront
None
Parking Spaces
16
Total Parking Spaces
18.00
Parking Description
Detached
Garage Spaces
2
Zoning
Agricultural
Depth
1094.0
Front
400.0
Acreage
10-24.99
Driveway
Other,Other
Lot Size
400 x 1094.0 ft
Pool
Inground
Waterfront
None
Parking Spaces
16
Total Parking Spaces
18.00
Parking Description
Detached
Garage Spaces
2
Zoning
Agricultural
Building Description
Style
Other
Home Type
House
Subtype
Detached
Year Built
31-50
Property Orientation
North
Exterior Finish
Aluminum Siding,Wood
Sewers
Septic
Water Supply
Well
Possession Date
10/31/2026
Style
Other
Home Type
House
Subtype
Detached
Year Built
31-50
Property Orientation
North
Exterior Finish
Aluminum Siding,Wood
Sewers
Septic
Water Supply
Well
Possession Date
10/31/2026
Community
Community
Rural Guelph/Eramosa East
Community
Rural Guelph/Eramosa East
Taxes & Fees
Taxes
$8,301.72 /yr
Tax Year
2026
Occupancy
Vacant
Taxes
$8,301.72 /yr
Tax Year
2026
Occupancy
Vacant
Room Types
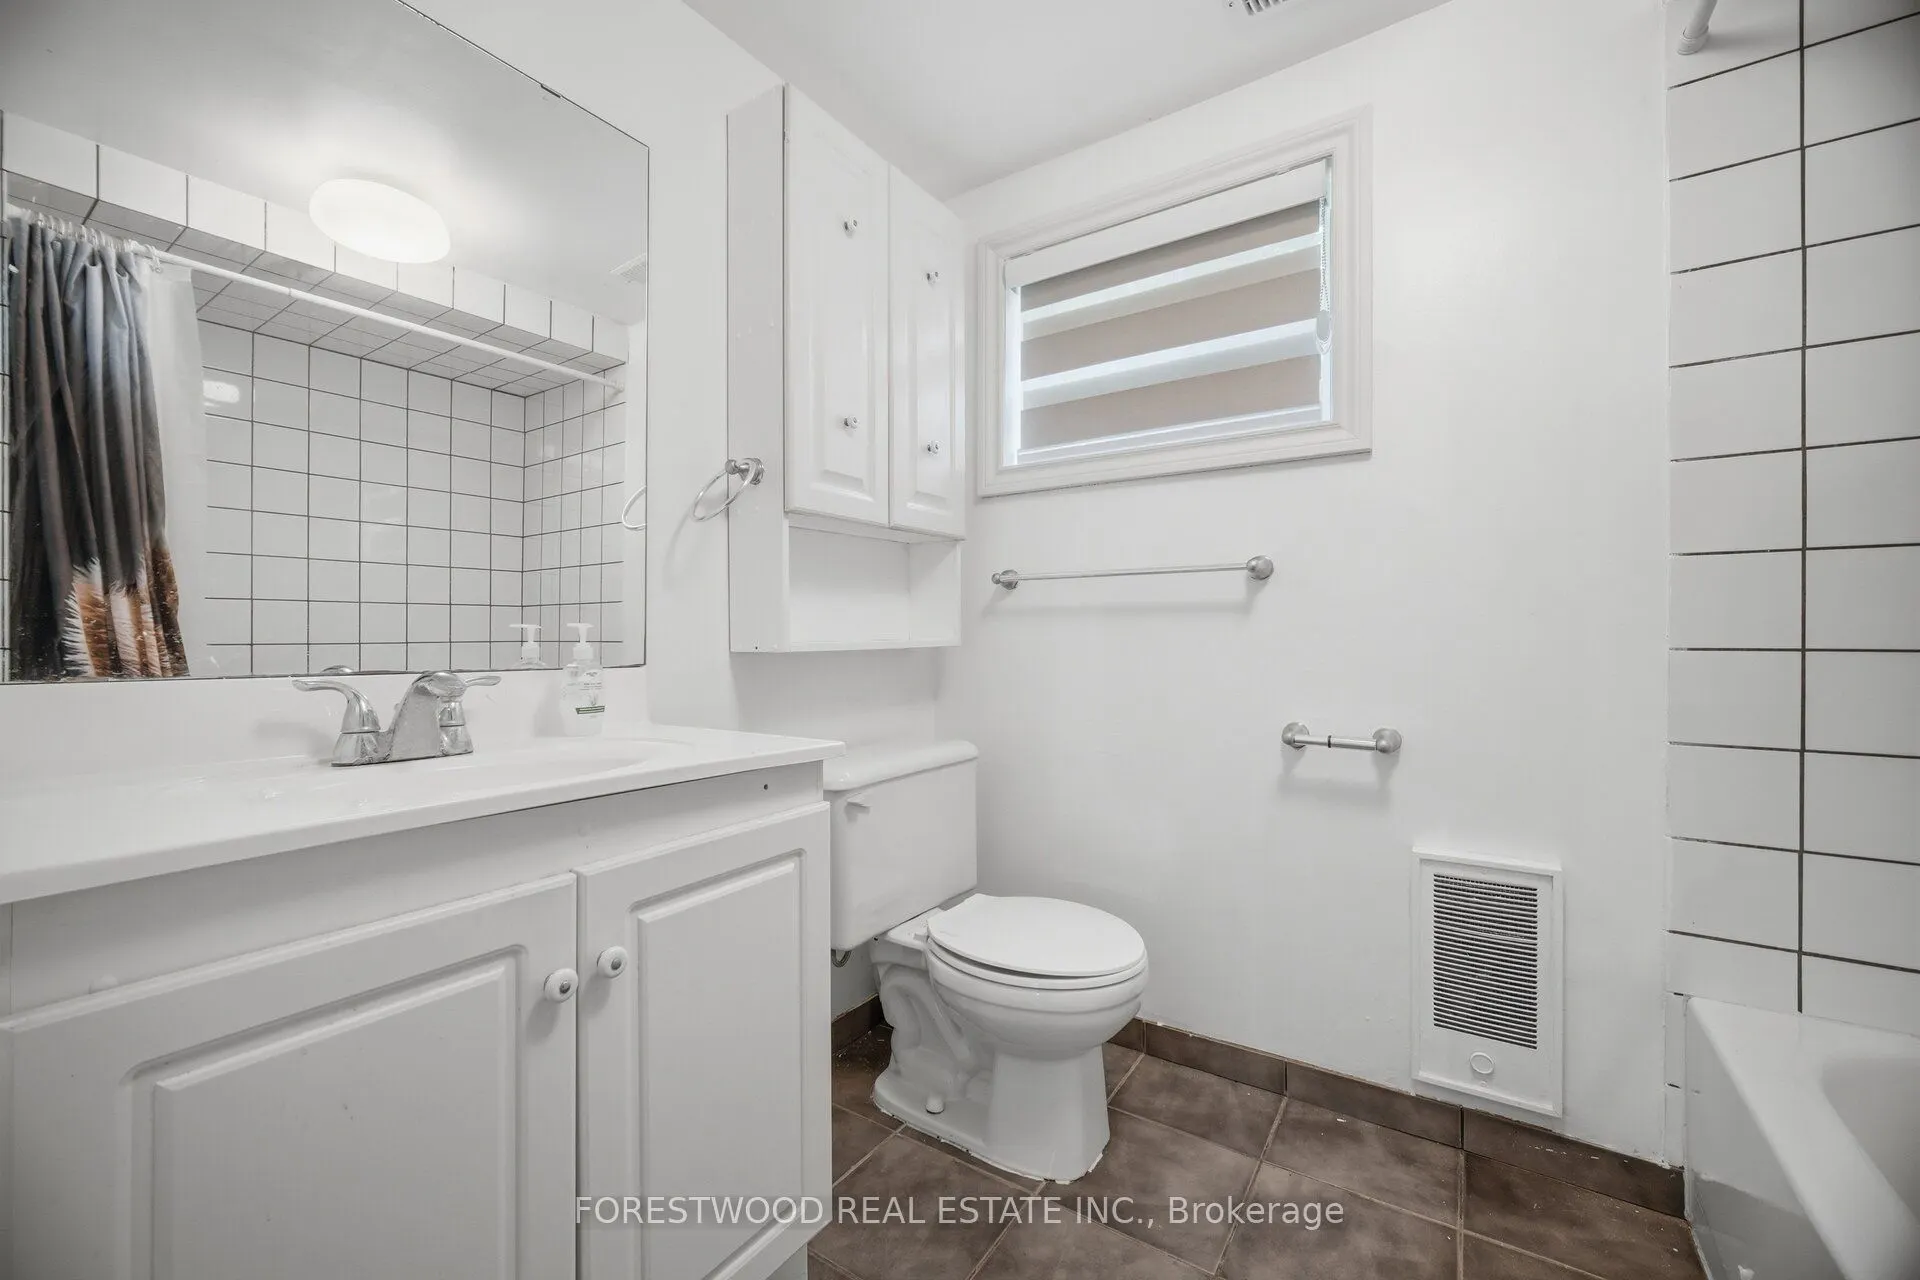
Bathroom
-
Dimensions 10.66 x 7.91 feet
84.32 sqft
Bathroom
-
Dimensions 6.99 x 5.97 feet
41.73 sqft
Bedroom
-
Dimensions 11.52 x 10.33 feet
119 sqft
Bedroom
-
Dimensions 11.68 x 13.32 feet
155.58 sqft
Bedroom
-
Dimensions 12.66 x 11.15 feet
141.16 sqft
Dining Room
-
Dimensions 15.09 x 11.75 feet
177.31 sqft
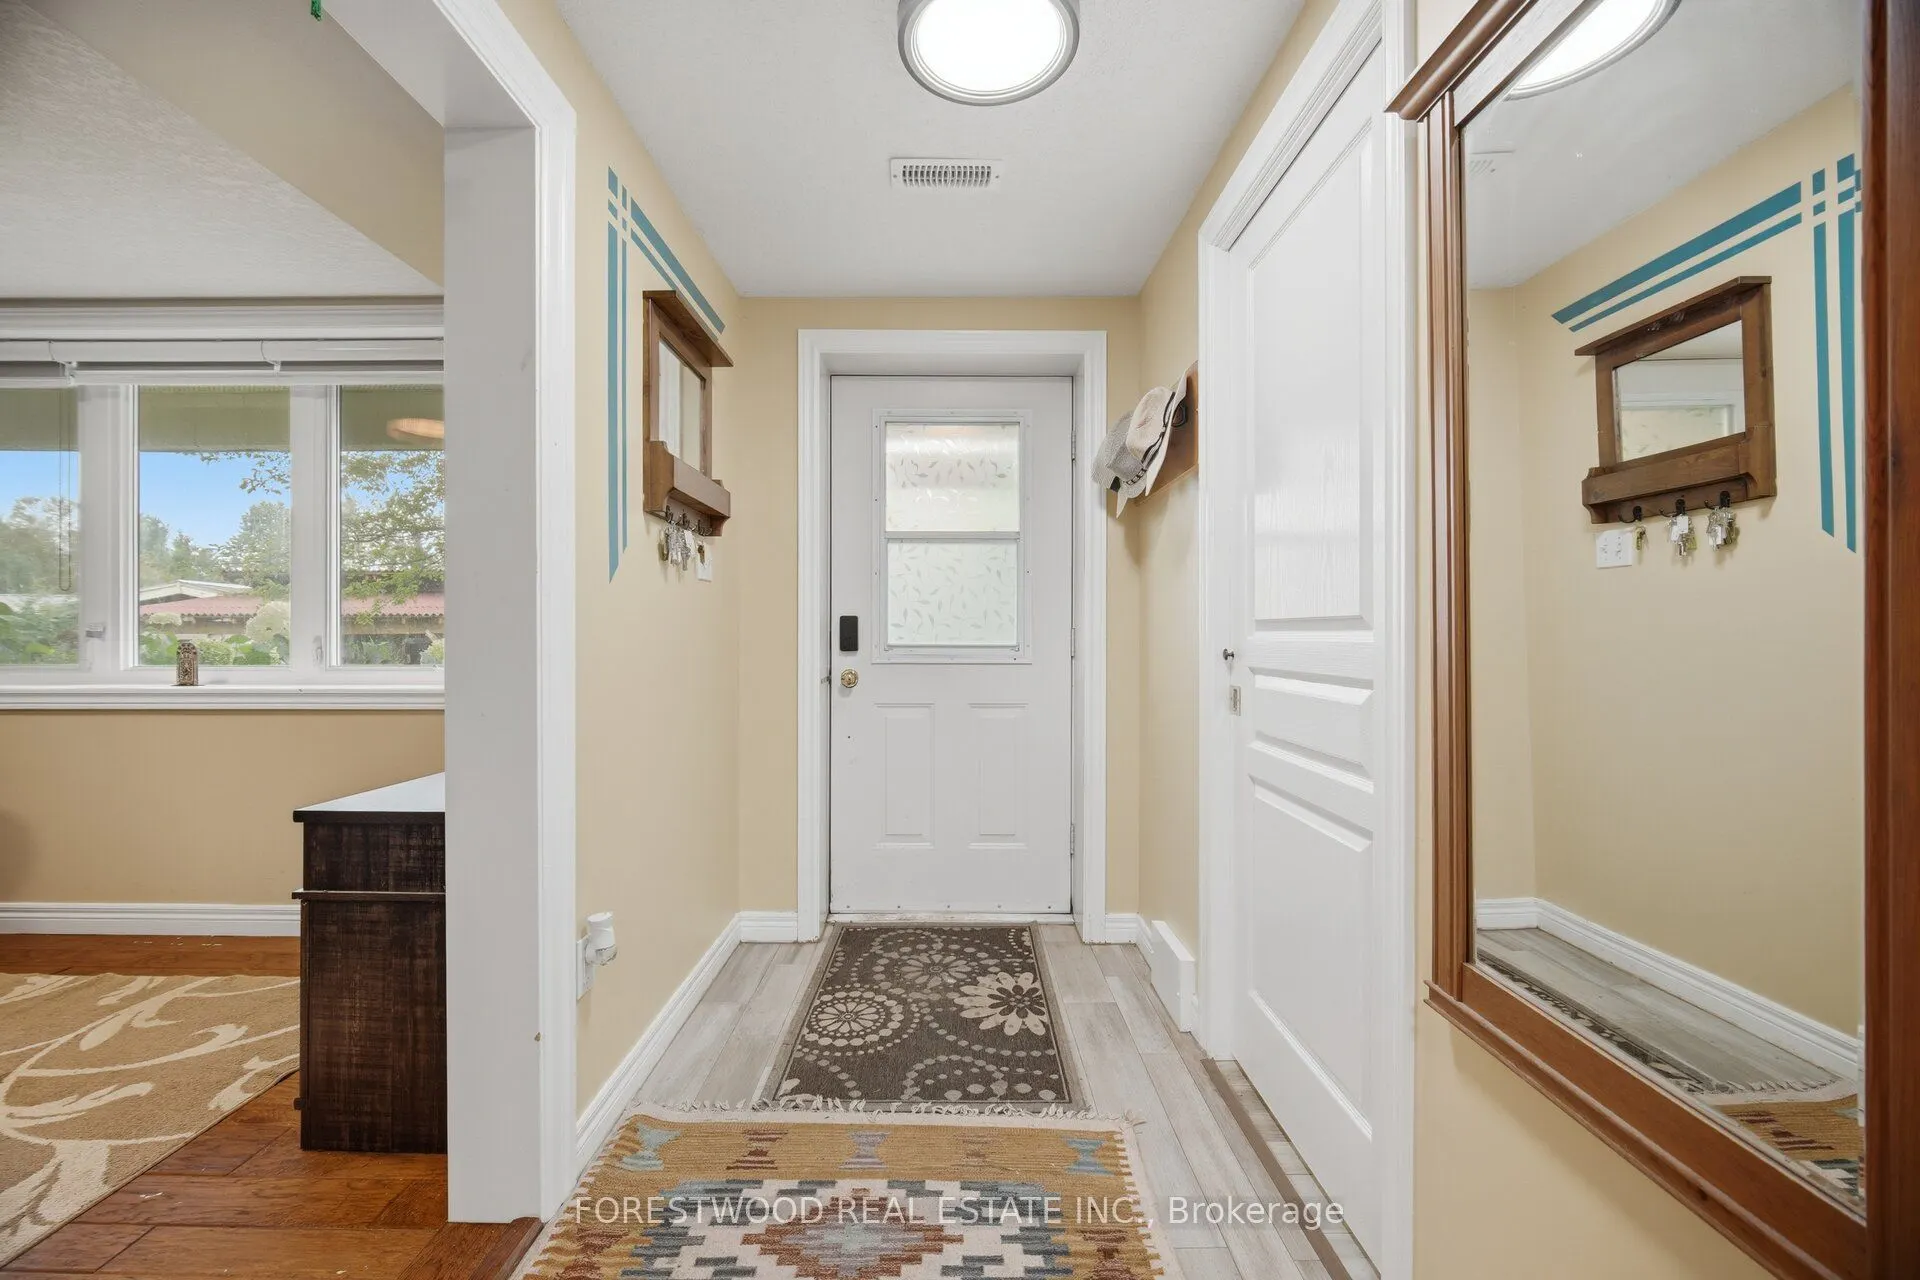
Foyer
-
Dimensions 15.09 x 16.77 feet
253.06 sqft
Great Room
-
Dimensions 23.16 x 23.92 feet
553.99 sqft
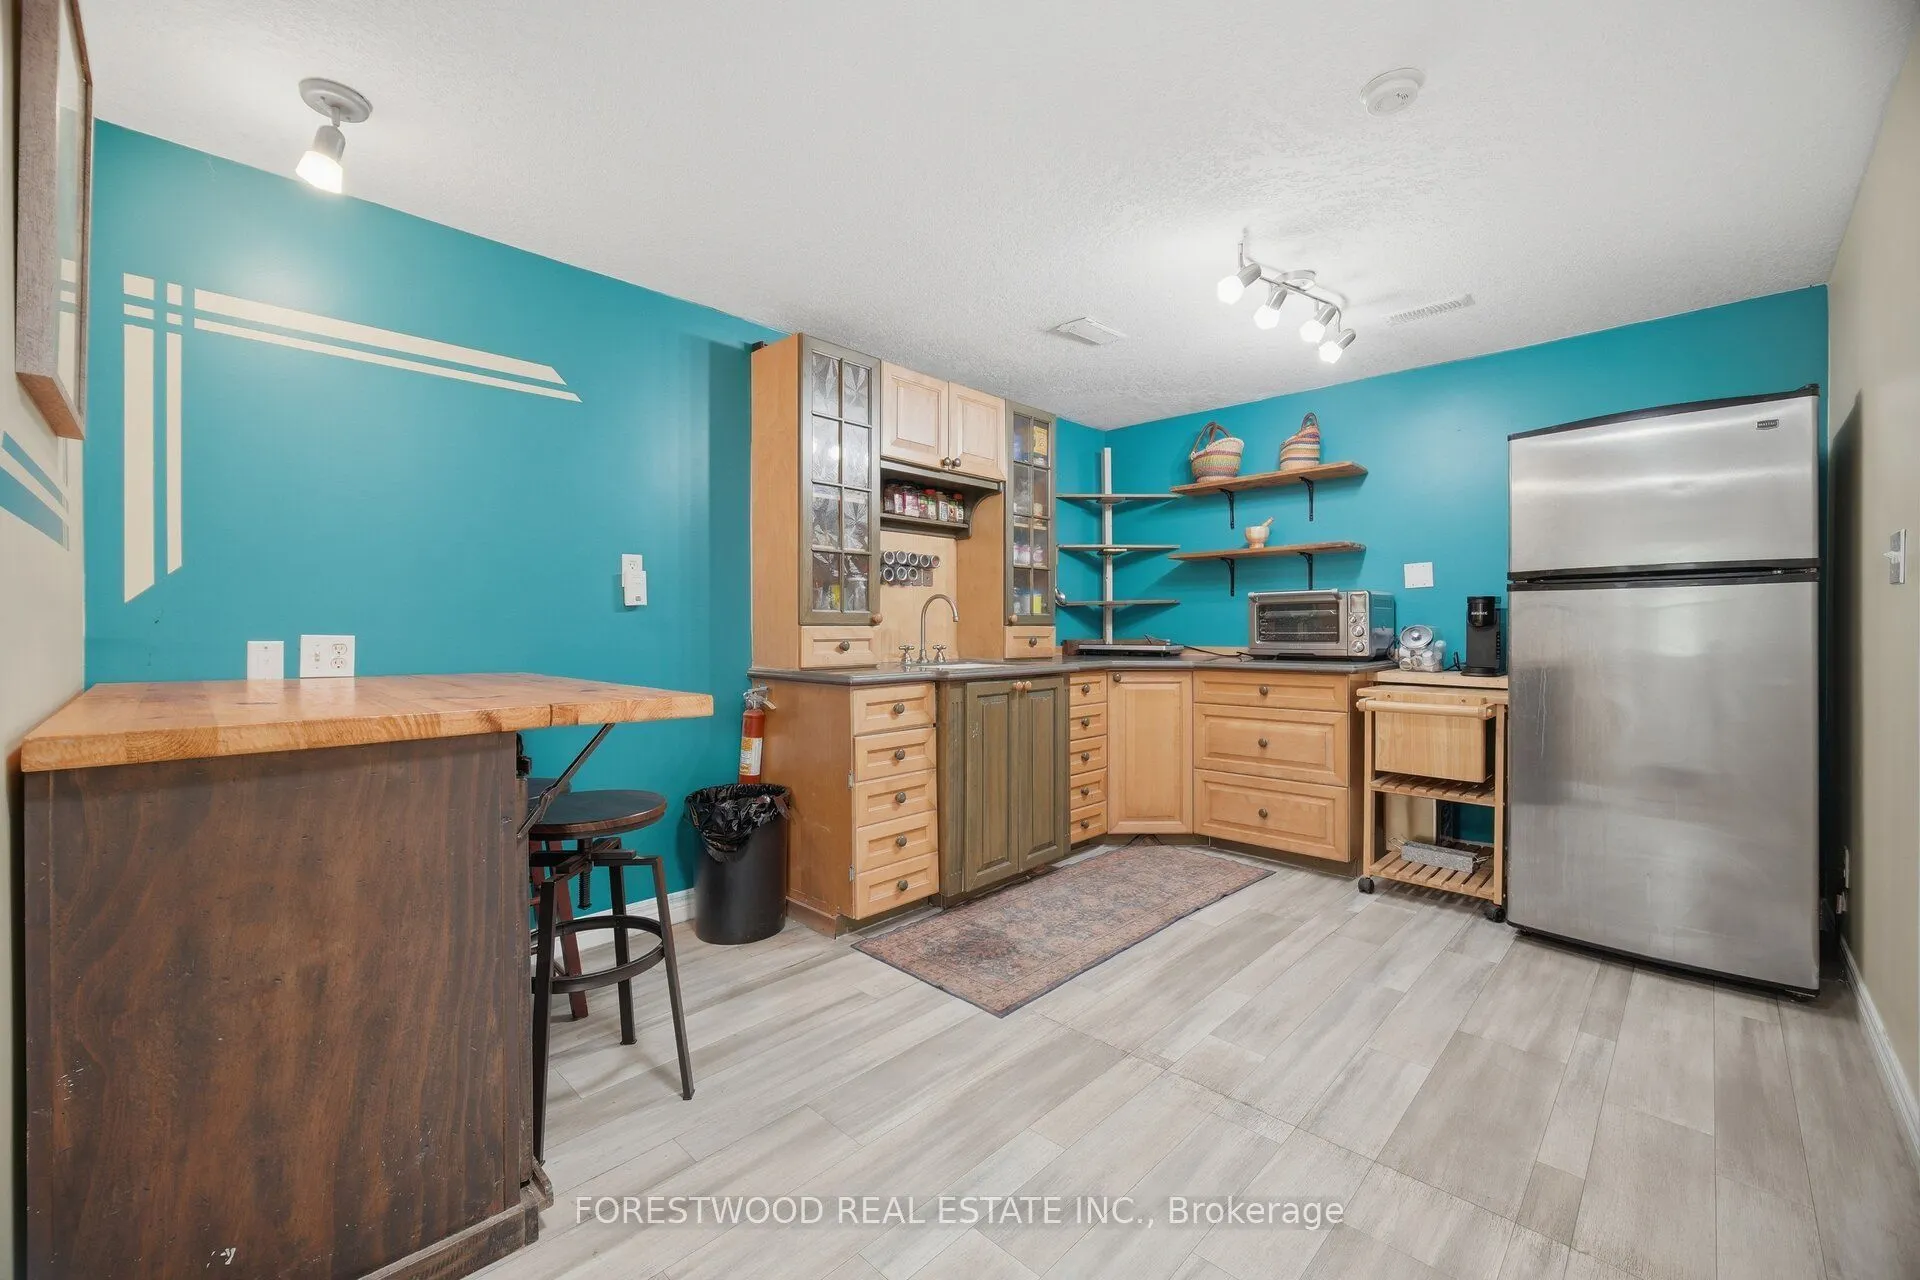
Kitchen
-
Dimensions 15.42 x 11.68 feet
180.11 sqft
Kitchen
-
Dimensions 8.07 x 12.99 feet
104.83 sqft
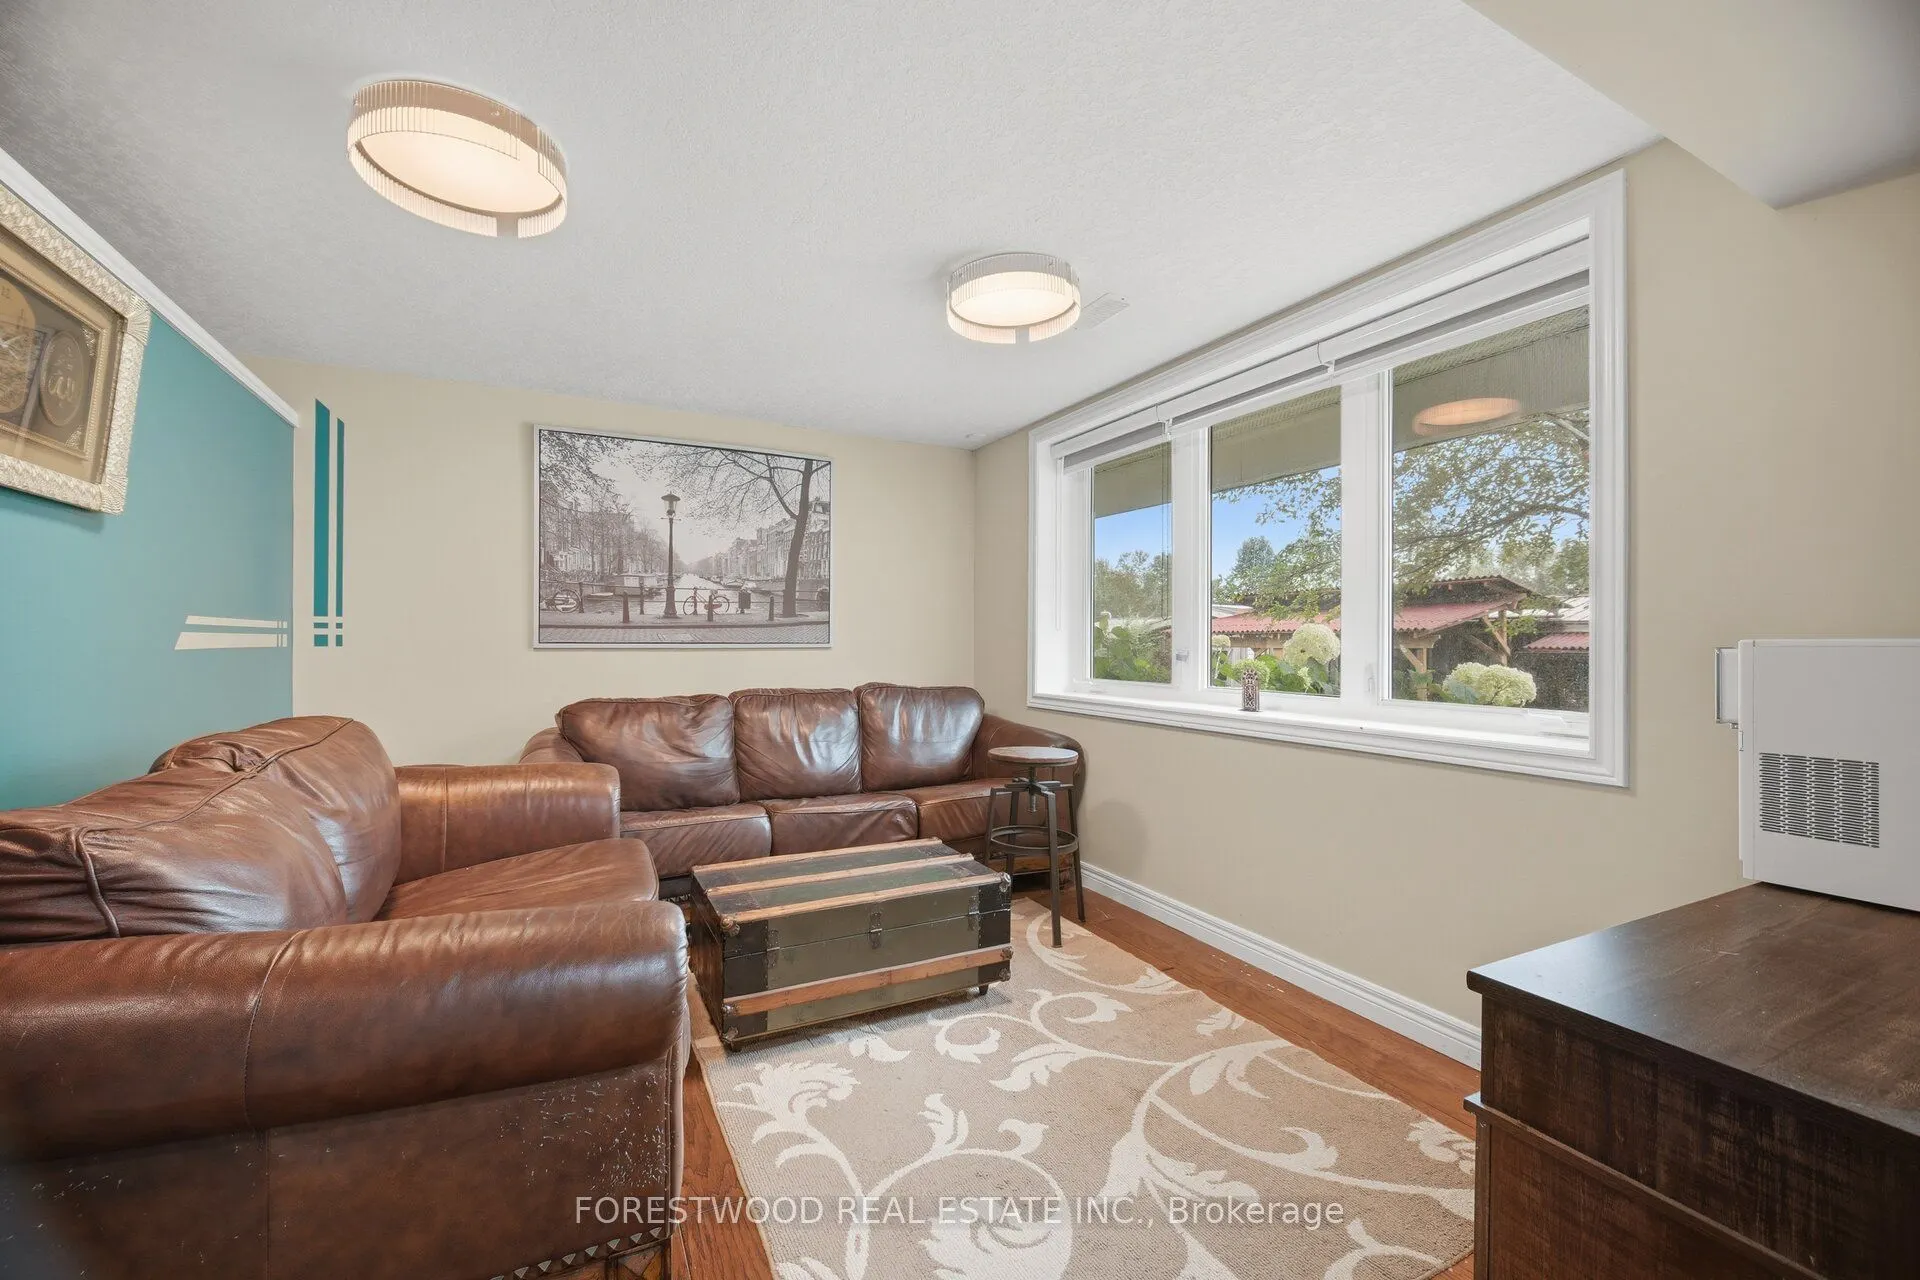
Living Room
-
Dimensions 19.85 x 23.49 feet
466.28 sqft
Primary Bedroom
-
Dimensions 19.59 x 19 feet
372.21 sqft
Similar Properties(No results)
Mortgage Calculator
Calculate your estimated monthly mortgage payment
Price
$2,598,000
$
%
%
Total cost of mortgage
$0
Monthly payment
By clicking Save, we will calculate your estimated mortgage for all properties using the saved values (down payment percentage, interest rate, and amortization).
The accuracy and applicability of this calculator are not guaranteed.