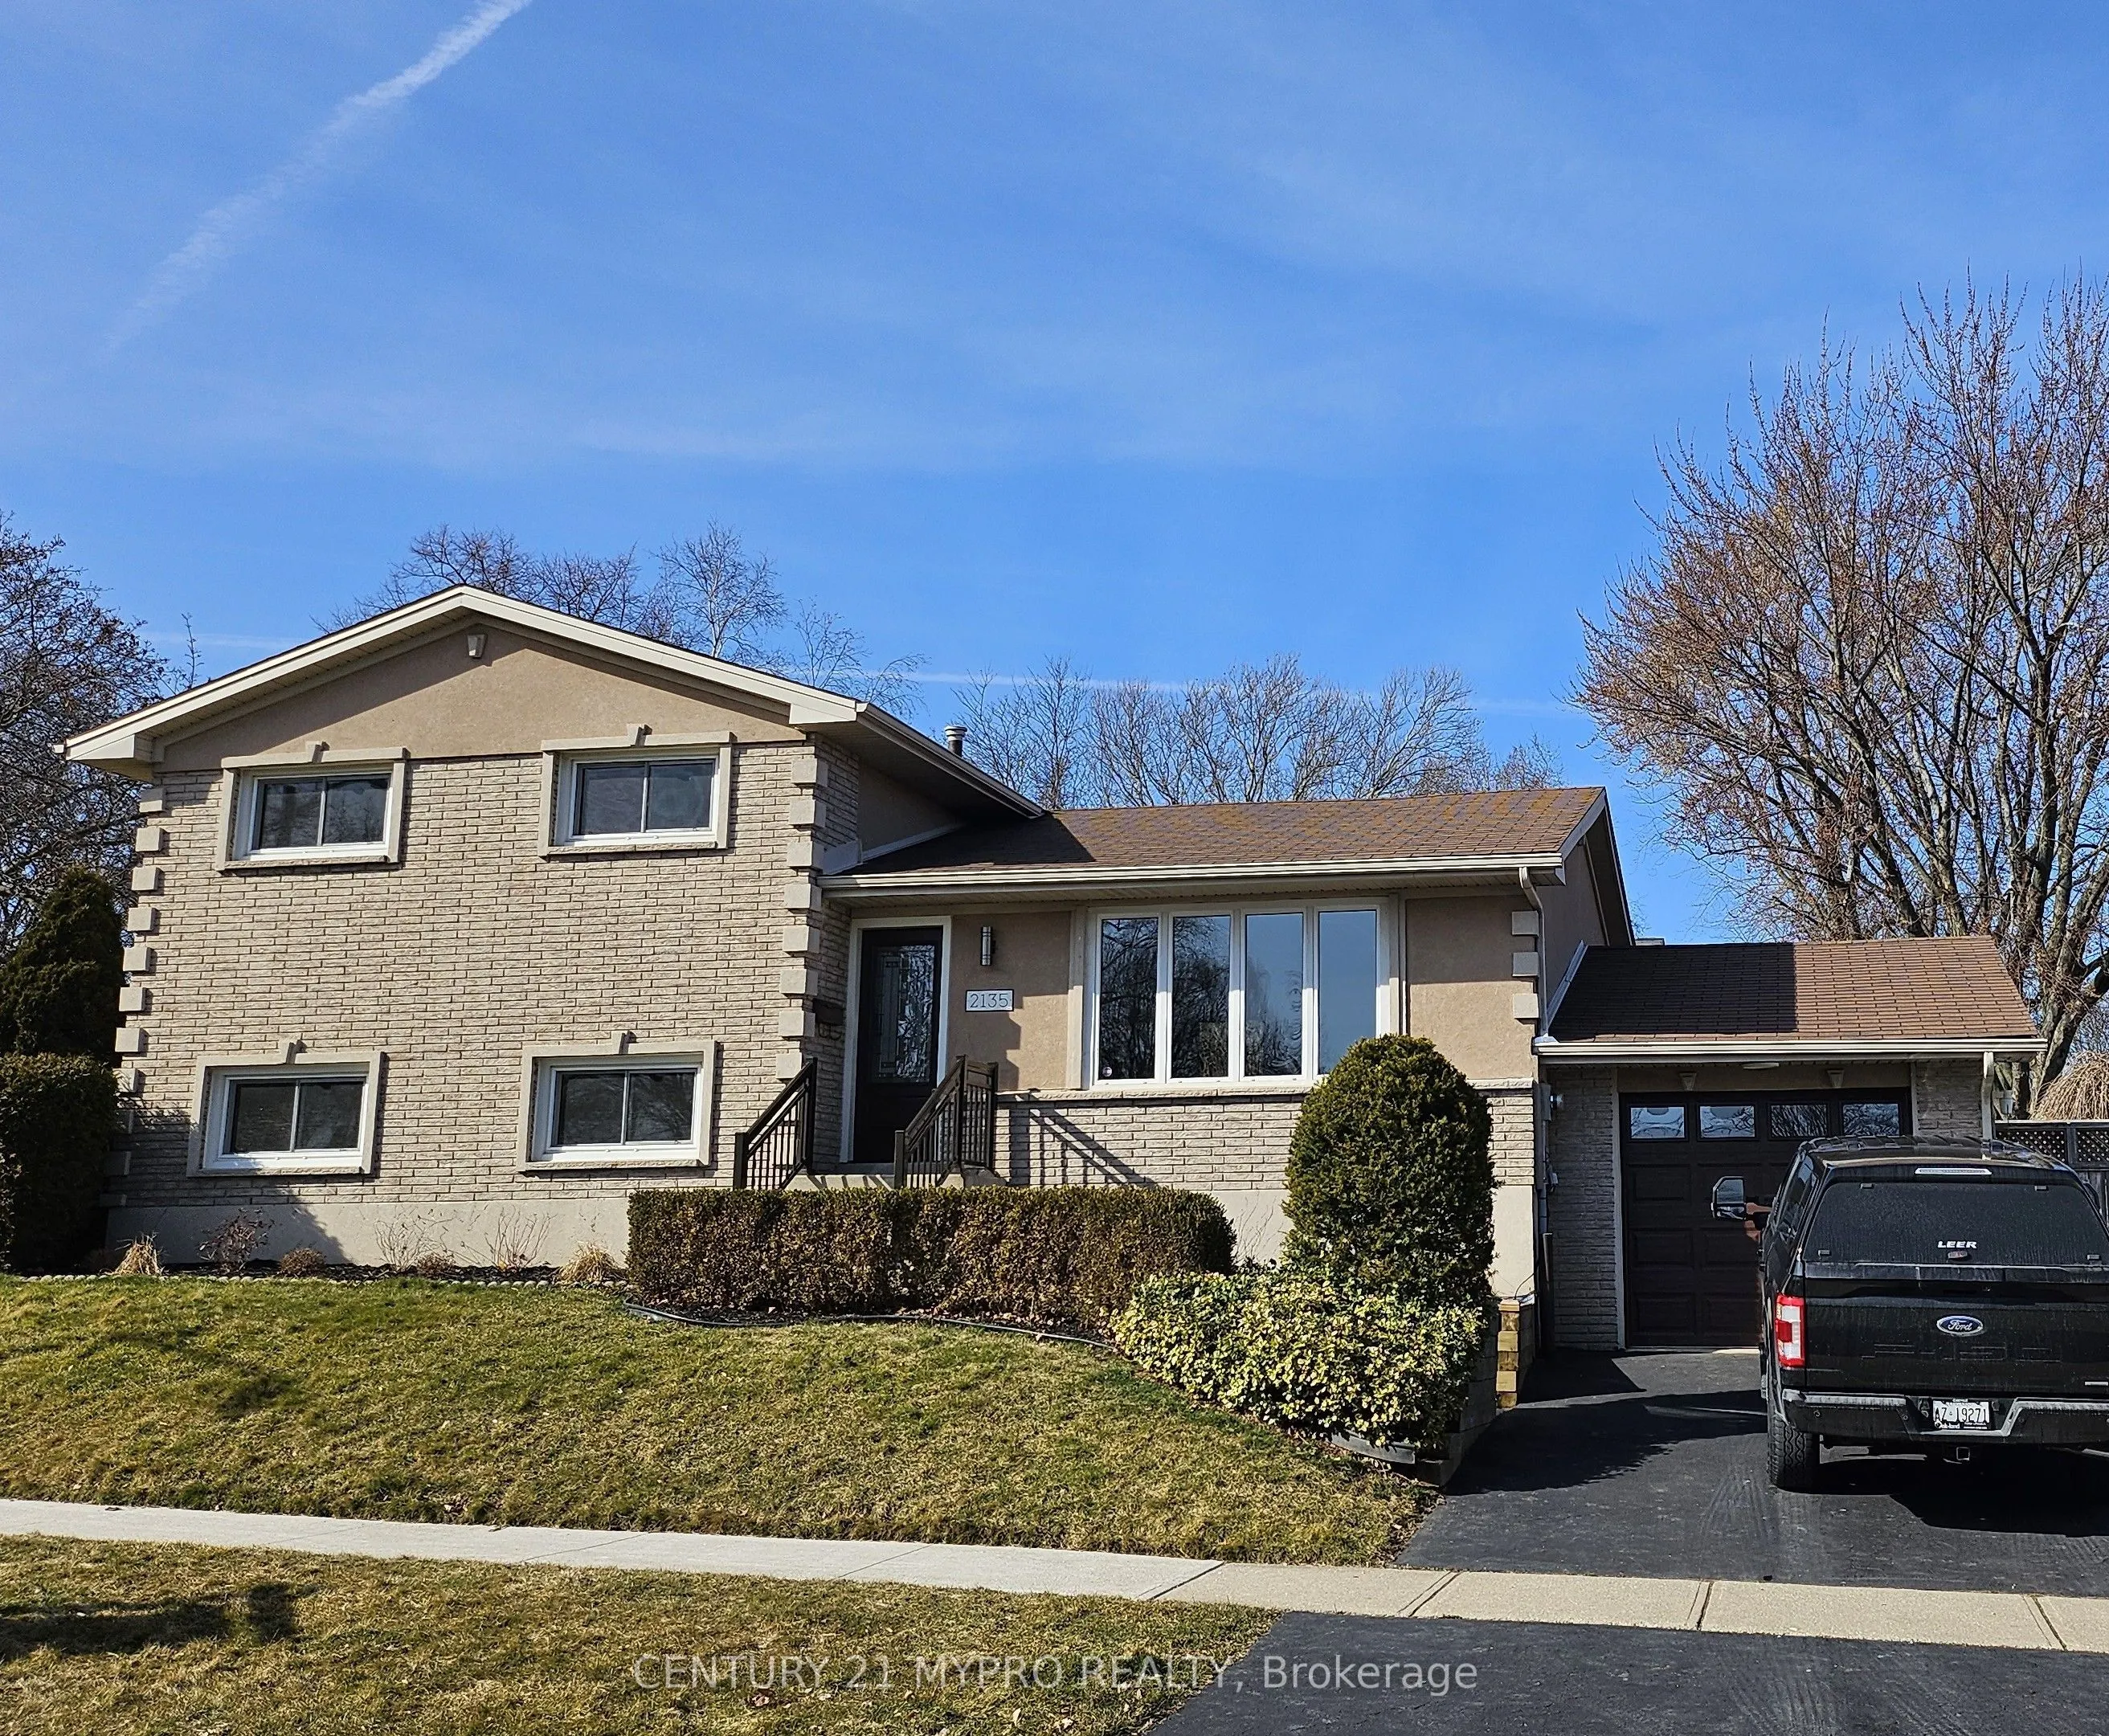
Sign In or Create a Free Account to see full details of this property
Key Facts
Key facts for 2135 Cobblestone Drive
Property Type
House, Sidesplit 4
Parking
Attached 1 garage, 3 parking
MLS #
W14136500
Size
1500-2000 sqft
Basement
Finished,Full,Separate Entrance
Listed on
2026-11-01
Lot size
110 x 60.0
Tax
$5,614.50 /yr
Days on Market
0
Approximate Age
31-50
Maintenance Fee
-
Description
Discover your dream oasis in Burlington's highly desirable Brant Hills! This inviting Split4house offers over 2,000 sq. ft. of total usable space, presenting a rare opportunity grand recreational home. The open-concept main level boasts a dining space, and an airy living room. Step outside into an e...ntertainer's paradise featuring a sparkling above-ground pool, a swim-up bar, and an oversized deck . The flexible layout includes a private, oversized primary suite, plus a fully finished lower level equipped with an exceptional recreation room, a laundry area. Just steps from schools, parks, trails, and easy highway access (QEW/403/407).A true gem ready for its next chapter
Full Property Details
Interior
Bedrooms
4
Total Bedrooms
4
Washrooms
3
Square Footage
1500-2000 sqft
Basement
Finished,Full,Separate Entrance
Heating Source
Gas
Heating Fuel
Forced Air
Air Conditioning
Central Air
Family Room
No
Kitchens
1
Total Kitchens
1
Fireplace Features
No
Bedrooms
4
Total Bedrooms
4
Washrooms
3
Square Footage
1500-2000 sqft
Basement
Finished,Full,Separate Entrance
Heating Source
Gas
Heating Fuel
Forced Air
Air Conditioning
Central Air
Family Room
No
Kitchens
1
Total Kitchens
1
Fireplace Features
No
Exterior
Depth
60.0
Front
110.0
Driveway
Private
Lot Size
110 x 60.0 ft
Pool
Above Ground
Parking Spaces
3
Total Parking Spaces
4.00
Parking Description
Attached
Garage Spaces
1
Zoning
R3.2
Depth
60.0
Front
110.0
Driveway
Private
Lot Size
110 x 60.0 ft
Pool
Above Ground
Parking Spaces
3
Total Parking Spaces
4.00
Parking Description
Attached
Garage Spaces
1
Zoning
R3.2
Building Description
Style
Sidesplit 4
Home Type
House
Subtype
Detached
Year Built
31-50
Property Orientation
North
Exterior Finish
Brick
Sewers
Sewer
Water Supply
Municipal
Possession Date
1/15/2027
Style
Sidesplit 4
Home Type
House
Subtype
Detached
Year Built
31-50
Property Orientation
North
Exterior Finish
Brick
Sewers
Sewer
Water Supply
Municipal
Possession Date
1/15/2027
Community
Community
Brant Hills
Community
Brant Hills
Taxes & Fees
Taxes
$5,614.50 /yr
Tax Year
2026
Occupancy
Owner
Taxes
$5,614.50 /yr
Tax Year
2026
Occupancy
Owner
Room Types
Bathroom
3 Pc Bath, Pocket Doors
Dimensions 5.38 x 7.19 feet
38.68 sqft
Bathroom
4 Pc Bath
Dimensions 6.92 x 8.2 feet
56.74 sqft
Bathroom
3 Pc Ensuite
Dimensions 7.68 x 4.92 feet
37.79 sqft
Bedroom 2
Laminate, Closet, South View
Dimensions 11.48 x 11.02 feet
126.51 sqft
Bedroom 3
Laminate, Closet
Dimensions 10.37 x 18.14 feet
188.11 sqft
Bedroom 4
Laminate, Closet, South View
Dimensions 7.87 x 13.48 feet
106.09 sqft
Dining Room
Laminate, Open Concept, Combined w/Kitchen
Dimensions 6.96 x 12.27 feet
85.4 sqft
Kitchen
Laminate, Open Concept, Combined w/Dining
Dimensions 11.81 x 12.27 feet
144.91 sqft
Living Room
South View, Open Concept, Large Window
Dimensions 19.75 x 11.94 feet
235.82 sqft
Primary Bedroom
Ceiling Fan(s), 3 Pc Bath, Closet
Dimensions 14.11 x 11.84 feet
167.06 sqft
Recreation
Laminate, Pot Lights
Dimensions 19.16 x 18.18 feet
348.33 sqft
Similar Properties(No results)
Mortgage Calculator
Calculate your estimated monthly mortgage payment
Price
$1,199,000
$
%
%
Total cost of mortgage
$0
Monthly payment
By clicking Save, we will calculate your estimated mortgage for all properties using the saved values (down payment percentage, interest rate, and amortization).
The accuracy and applicability of this calculator are not guaranteed.