Sign In or Create a Free Account to see full details of this property
Key Facts
Key facts for 26 Del Grappa Street
Property Type
House, 2-Storey
Parking
Built-In 1 garage, 2 parking
MLS #
W14118778
Size
2000-2500 sqft
Basement
Unfinished
Listed on
2026-10-26
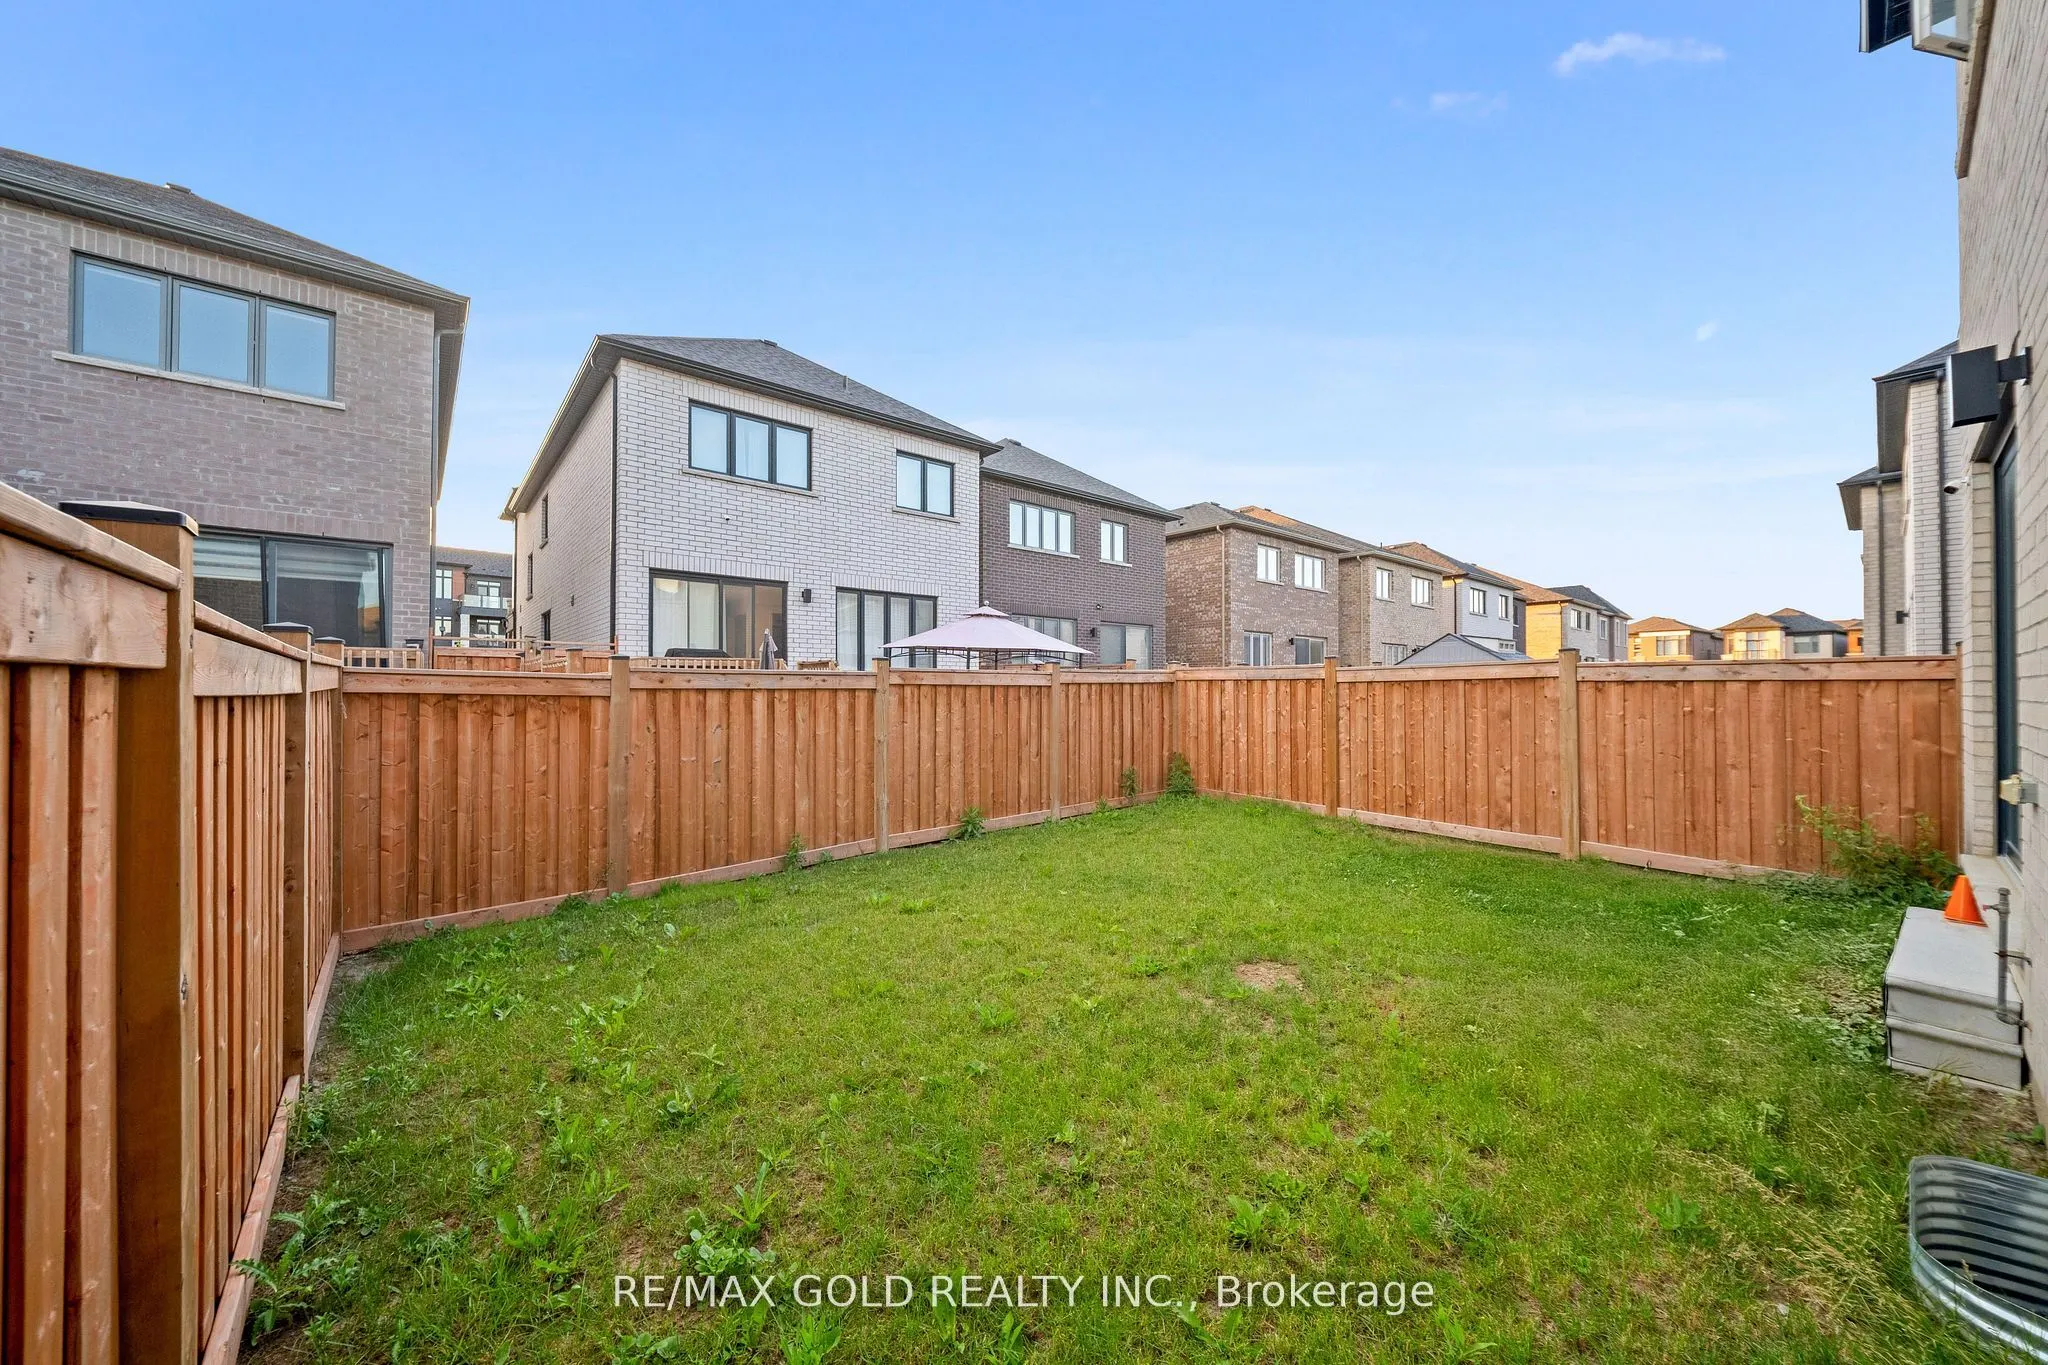
Lot size
30 x 91.86
Tax
$6,001.28 /yr
Days on Market
1
Approximate Age
New
Maintenance Fee
-
Description
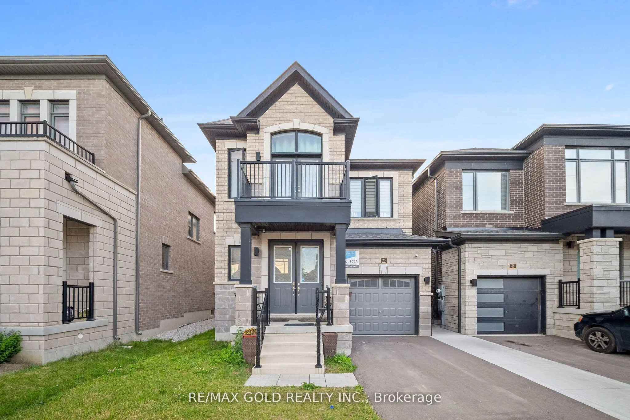
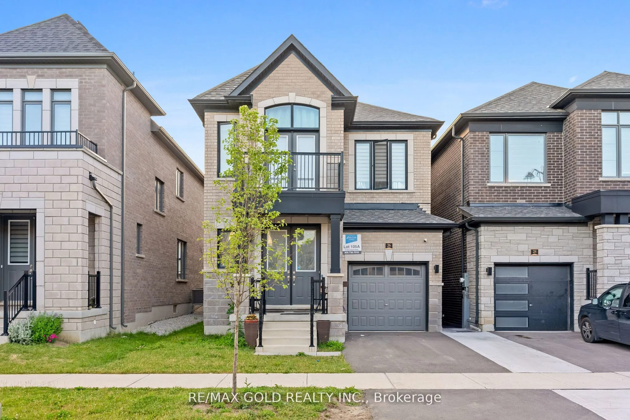
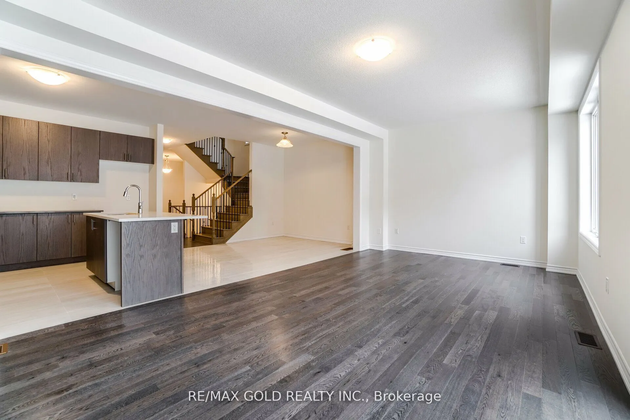
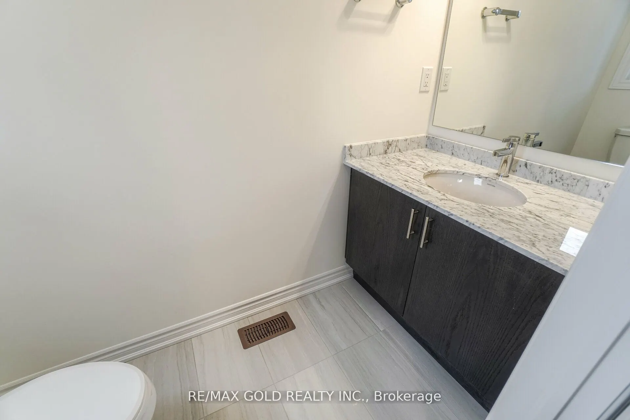
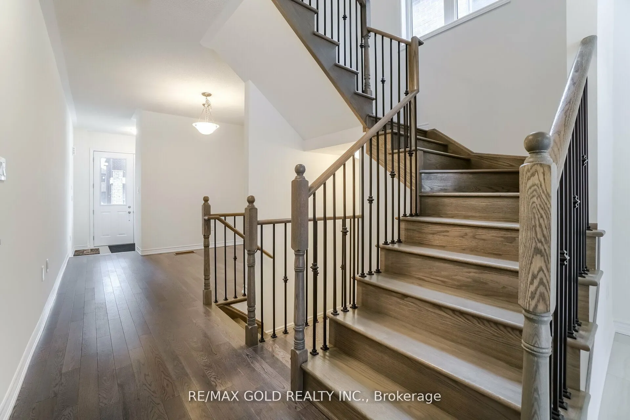
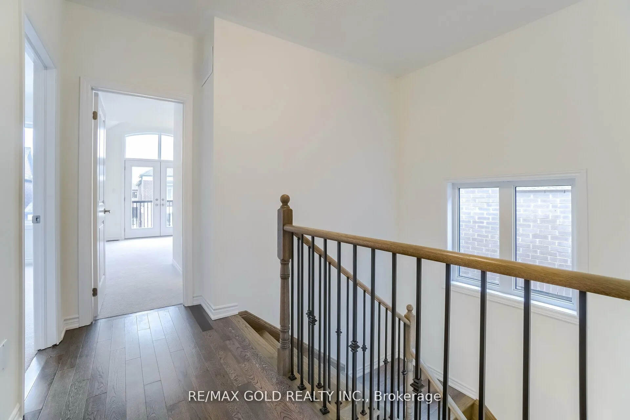
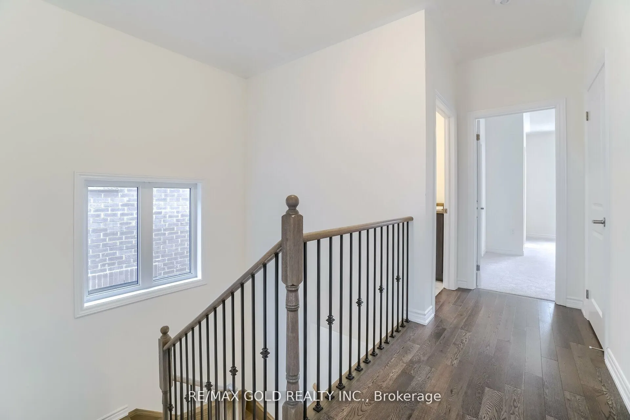
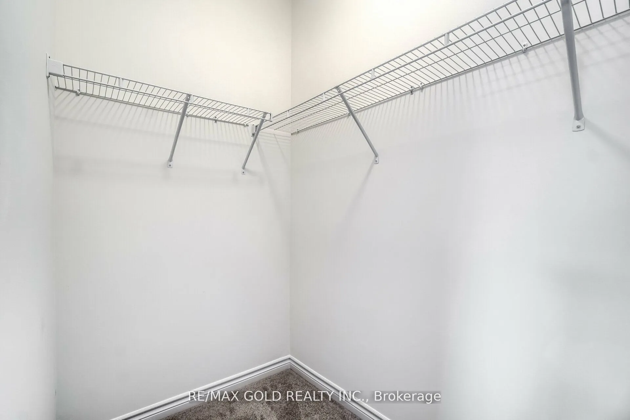
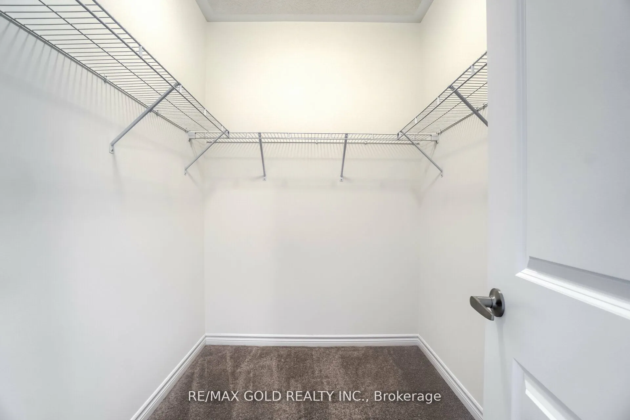
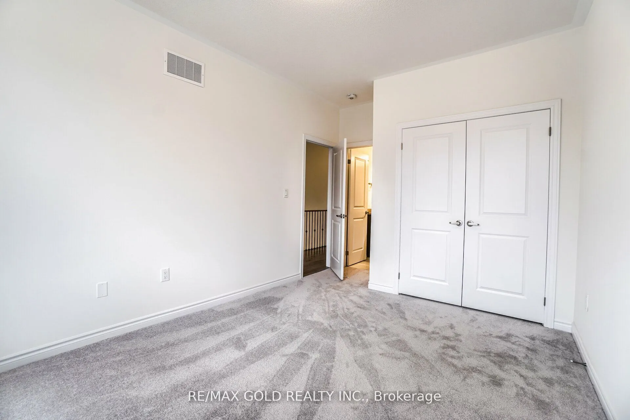
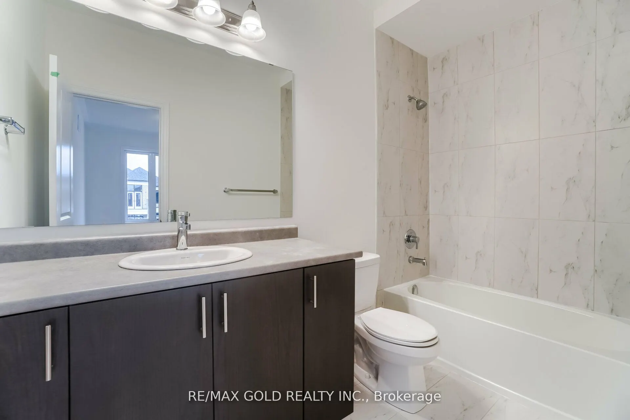
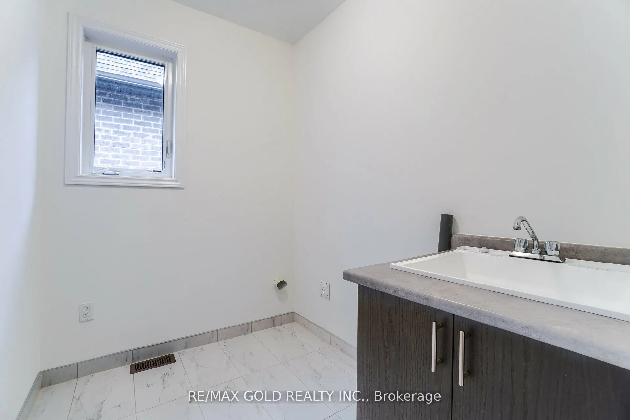
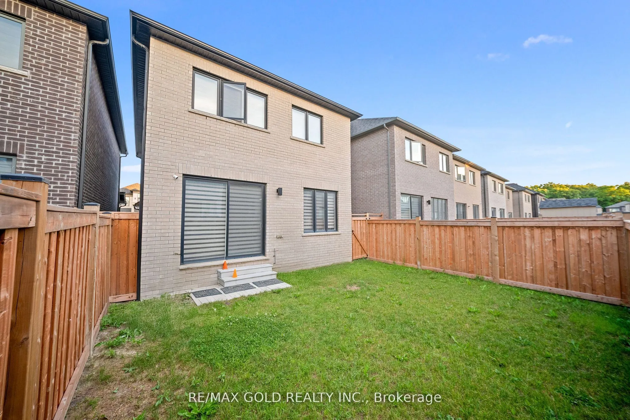
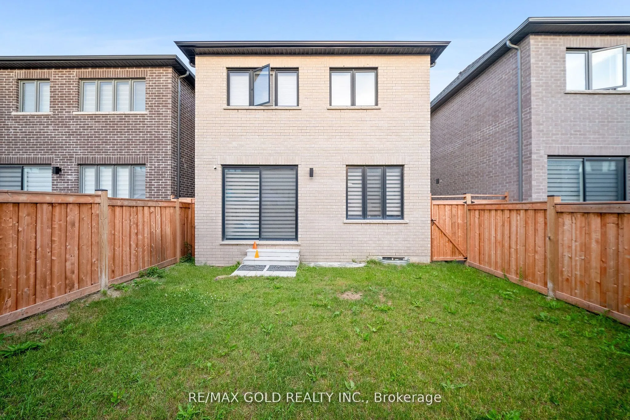
Welcome to this beautifully maintained, move-in ready detached home in the highly desirable Rural Caledon community! Offering 2,167 sq. ft. of thoughtfully designed living space, this stunning residence features 3 spacious bedrooms and 4 bathrooms, perfect for growing families and professionals alik...e. The bright and functional layout boasts generously sized principal rooms, an inviting living area, and a modern kitchen ideal for everyday living and entertaining. Pride of ownership is evident throughout with meticulous upkeep and tasteful finishes. The spacious primary retreat offers a private en-suite and ample closet space, while the additional bedrooms provide comfort for the entire family. Situated in a sought-after neighborhood close to parks, schools, trails, and everyday amenities, this exceptional home delivers the perfect blend of comfort, style, and convenience. Simply move in and enjoy!
Full Property Details
Interior
Bedrooms
3
Total Bedrooms
3
Washrooms
4
Square Footage
2000-2500 sqft
Basement
Unfinished
Heating Source
Gas
Heating Fuel
Forced Air
Air Conditioning
Central Air
Family Room
No
Kitchens
1
Total Kitchens
1
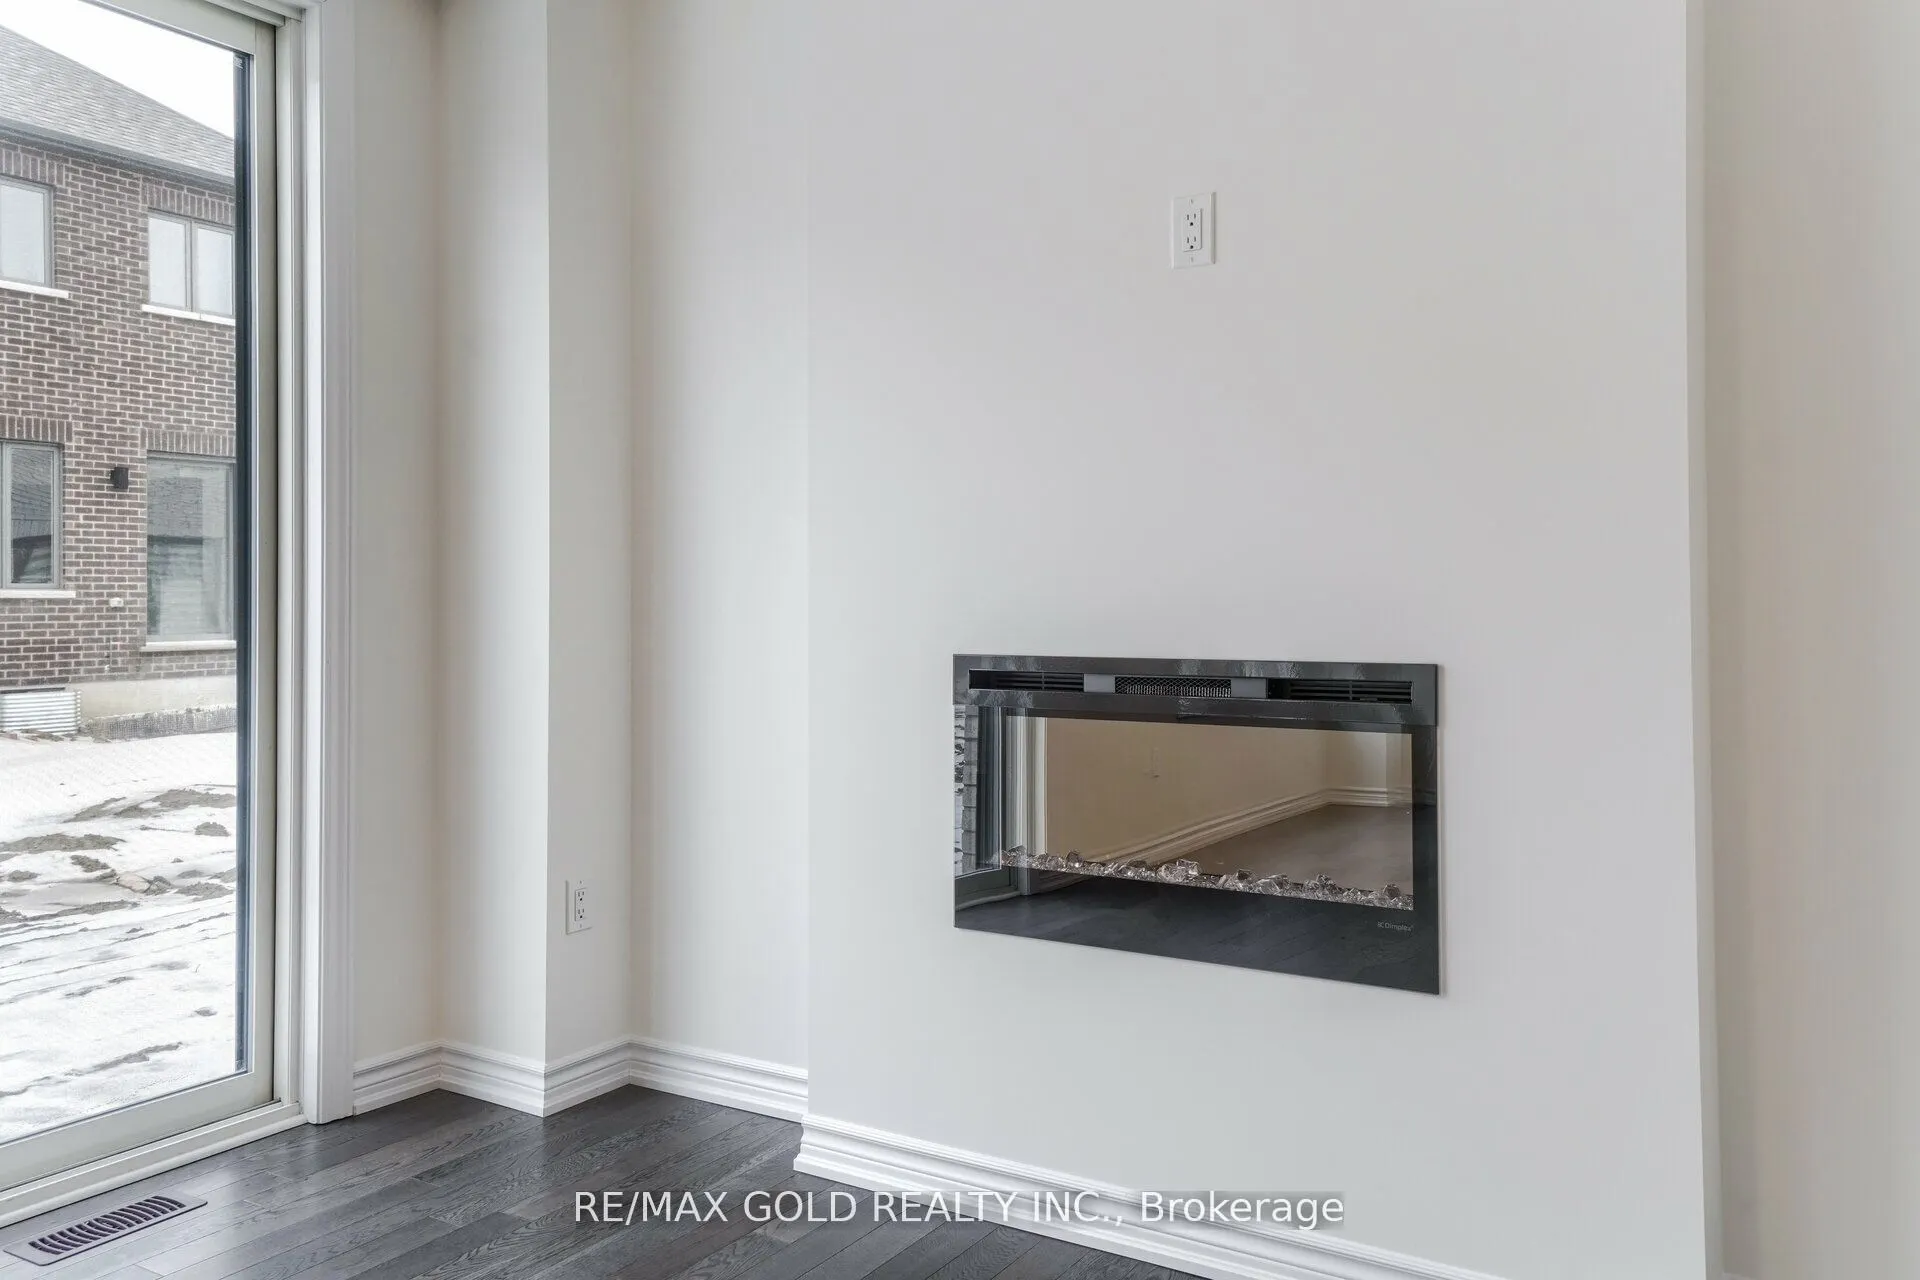
Fireplace Features
No
Bedrooms
3
Total Bedrooms
3
Washrooms
4
Square Footage
2000-2500 sqft
Basement
Unfinished
Heating Source
Gas
Heating Fuel
Forced Air
Air Conditioning
Central Air
Family Room
No
Kitchens
1
Total Kitchens
1
Fireplace Features
No
Exterior
Depth
91.86
Front
30.18
Driveway
Private
Lot Size
30 x 91.86 ft
Pool
None
Waterfront
None
Parking Spaces
2
Total Parking Spaces
3.00
Parking Description
Built-In
Garage Spaces
1
Depth
91.86
Front
30.18
Driveway
Private
Lot Size
30 x 91.86 ft
Pool
None
Waterfront
None
Parking Spaces
2
Total Parking Spaces
3.00
Parking Description
Built-In
Garage Spaces
1
Building Description
Style
2-Storey
Home Type
House
Subtype
Detached
Year Built
New
Property Orientation
North
Exterior Finish
Brick
Sewers
Sewer
Water Supply
Municipal
Possession Date
No Data
Style
2-Storey
Home Type
House
Subtype
Detached
Year Built
New
Property Orientation
North
Exterior Finish
Brick
Sewers
Sewer
Water Supply
Municipal
Possession Date
No Data
Community
Community
Rural Caledon
Community
Rural Caledon
Taxes & Fees
Taxes
$6,001.28 /yr
Tax Year
2026
Occupancy
Tenant
Taxes
$6,001.28 /yr
Tax Year
2026
Occupancy
Tenant
Room Types
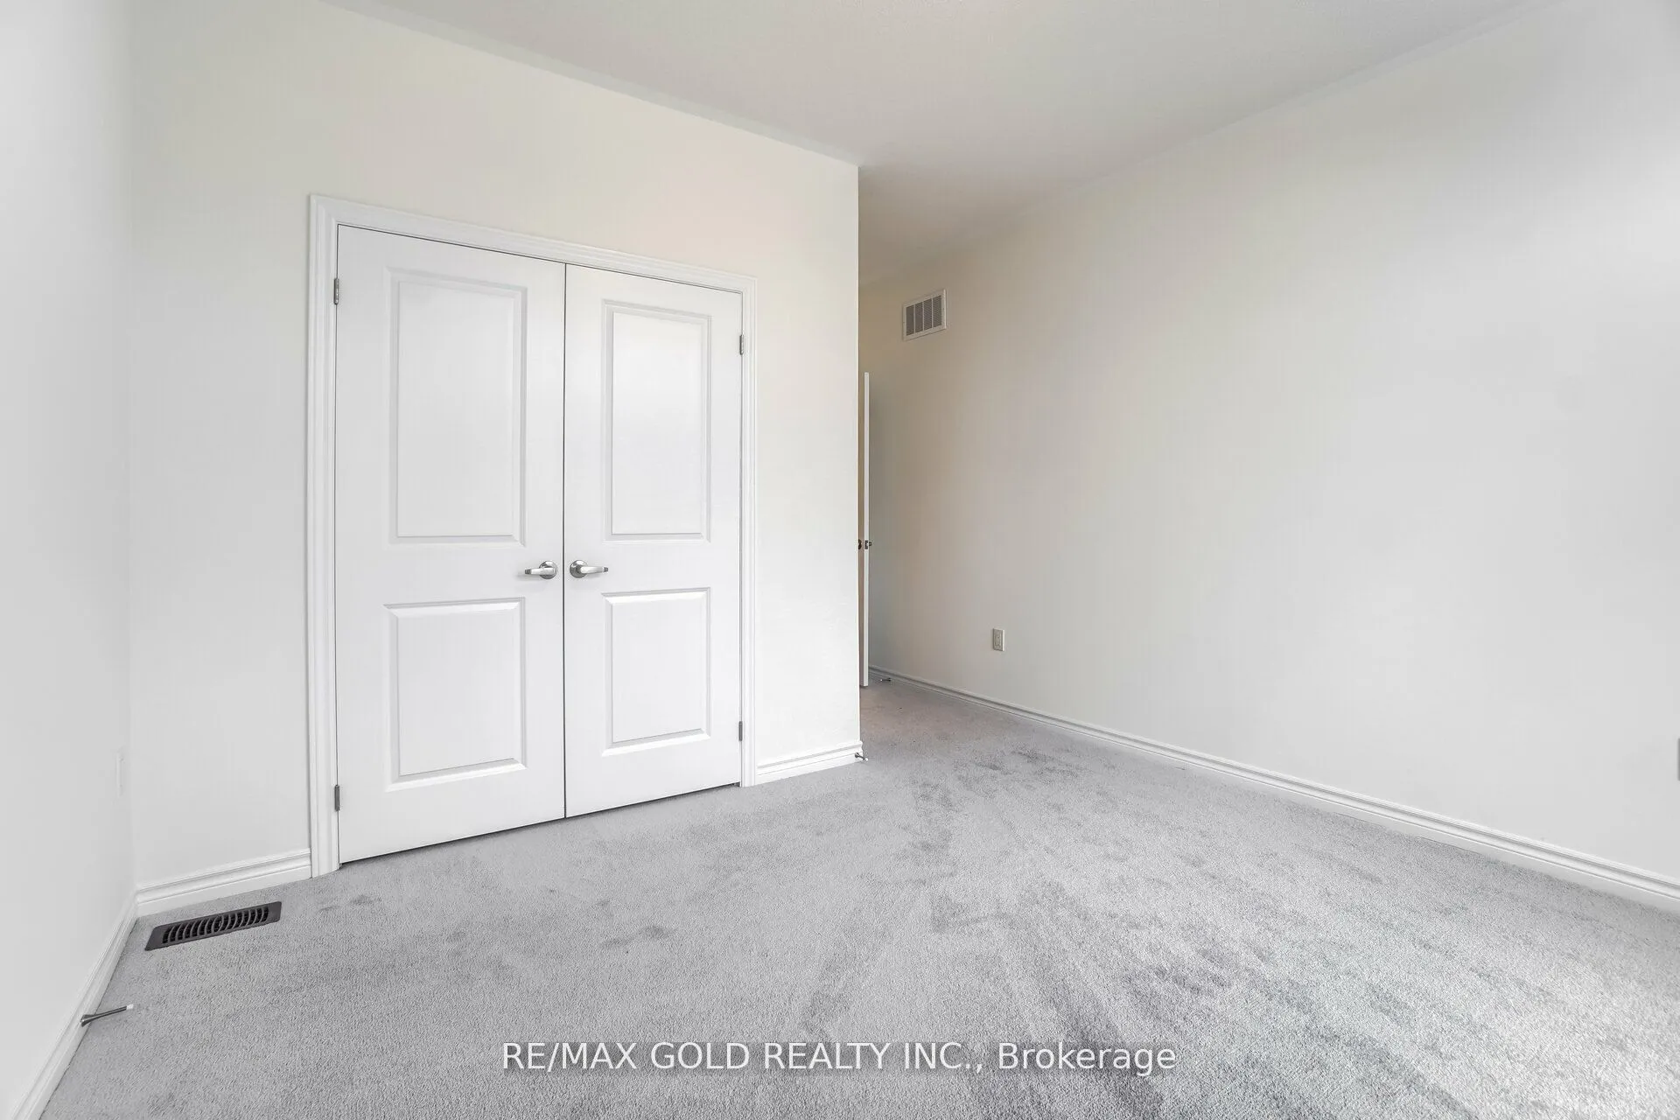
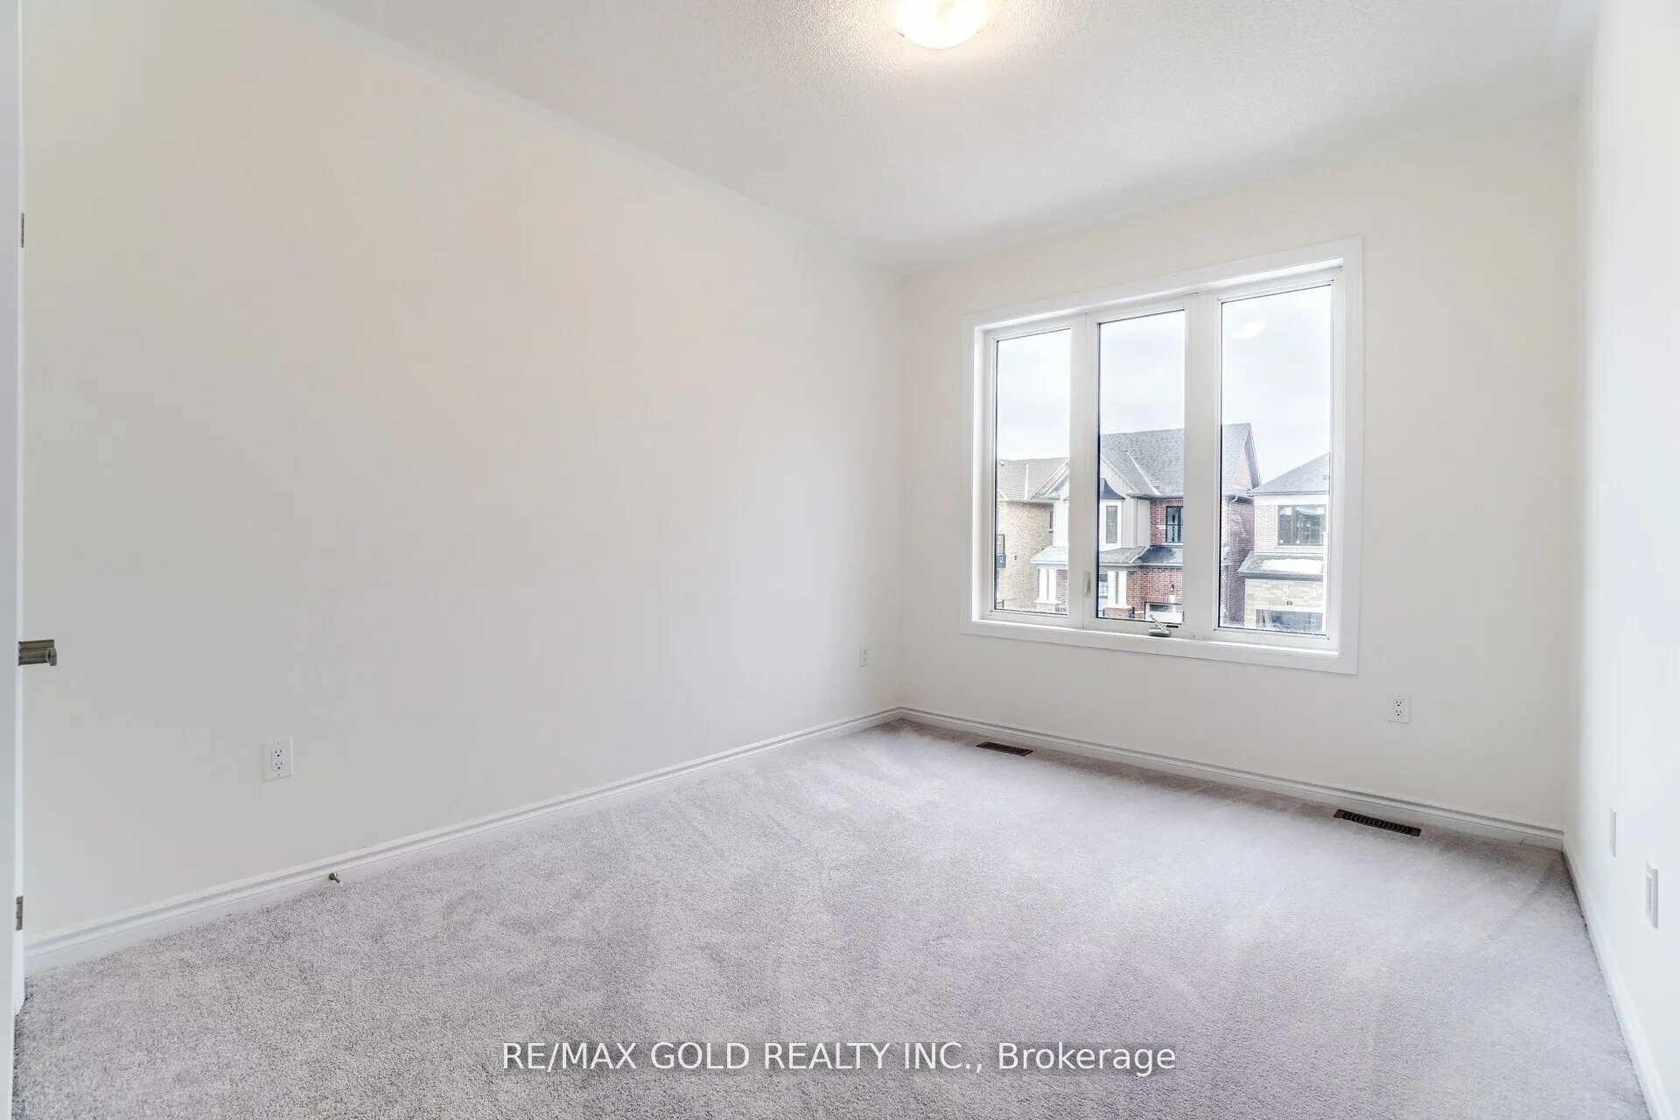
Bedroom 2
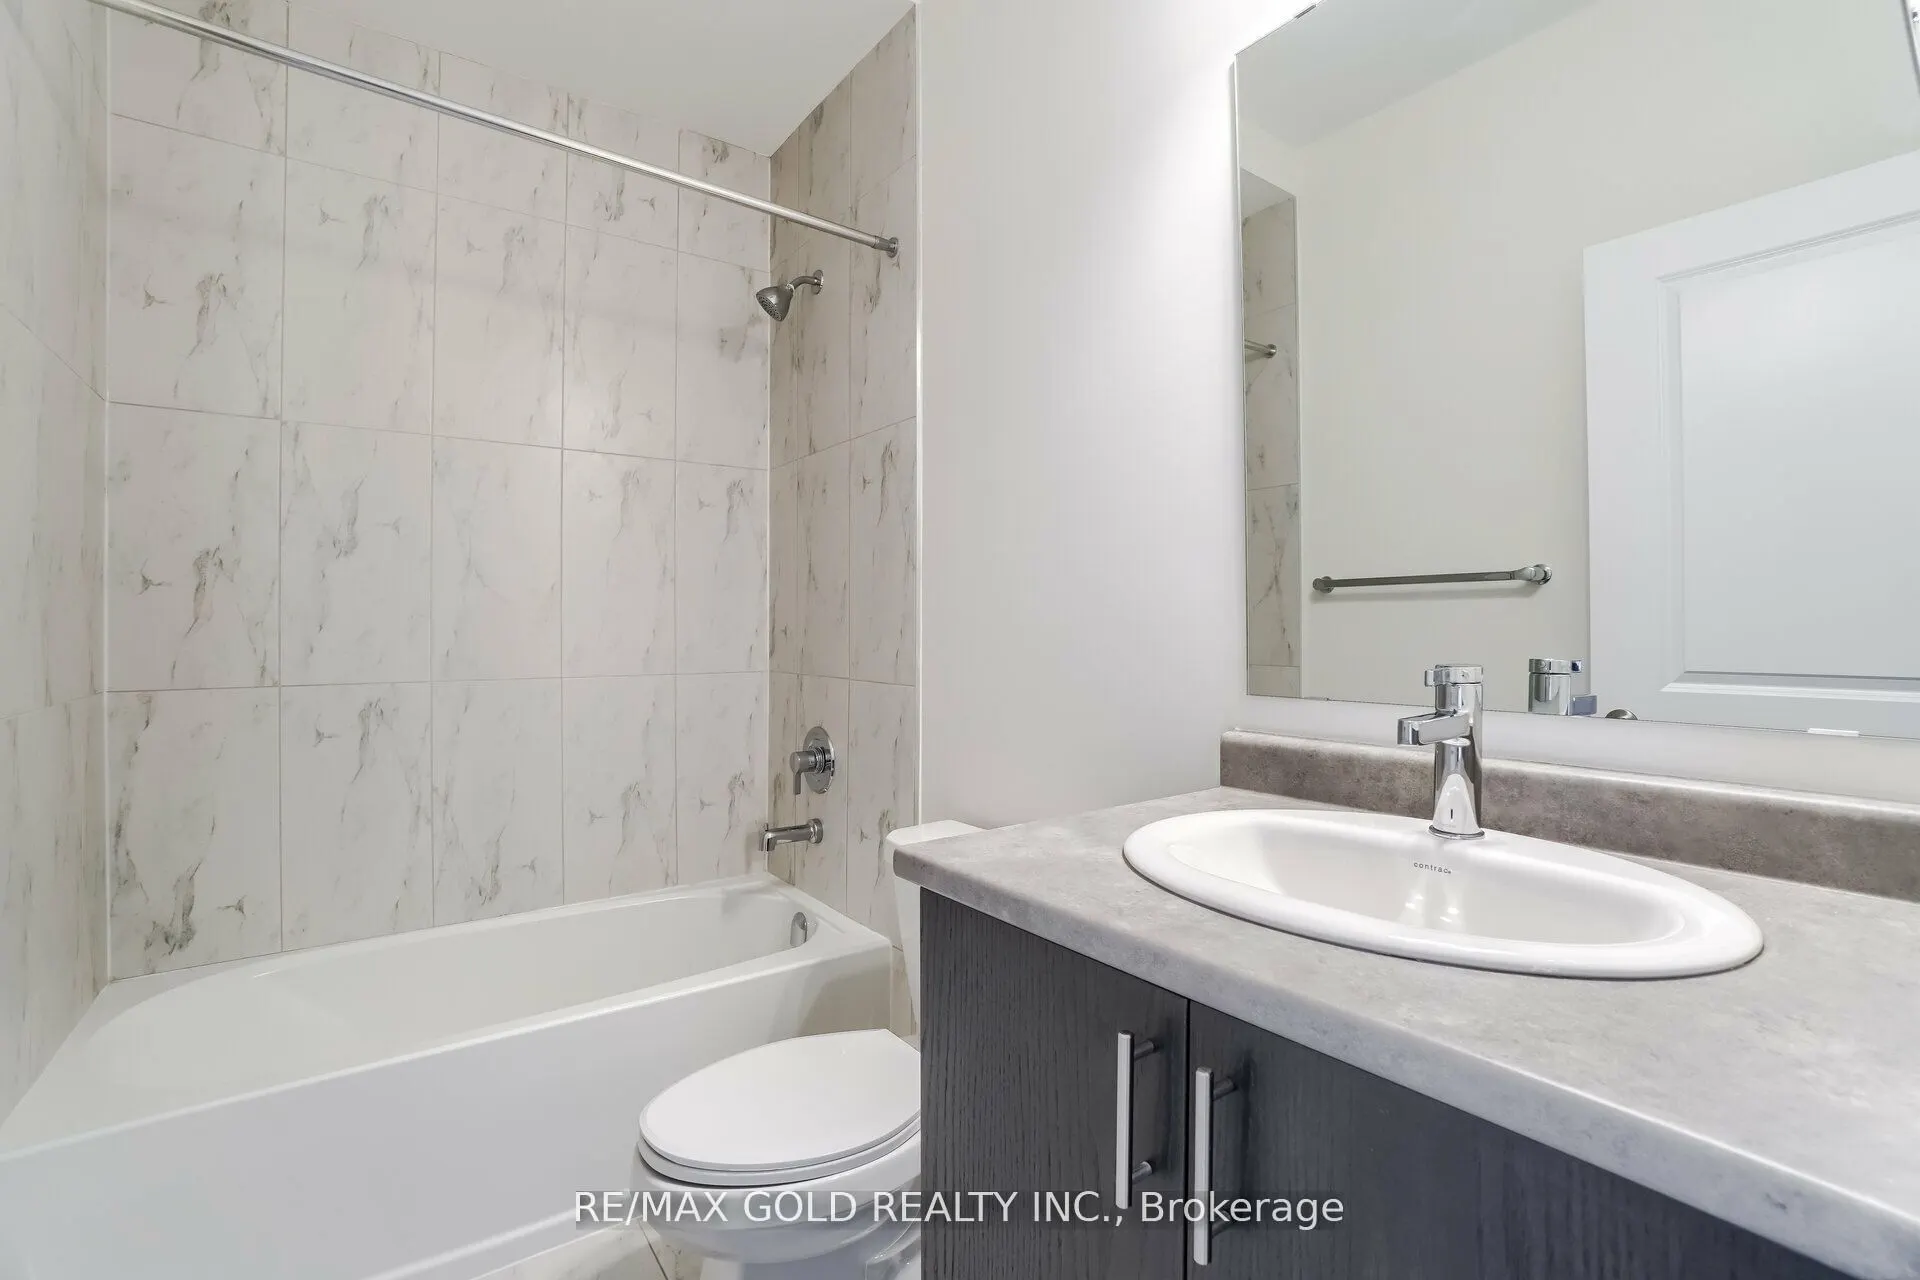
4 Pc Ensuite, Closet
Dimensions 10.99 x 10.99 feet
120.78 sqft
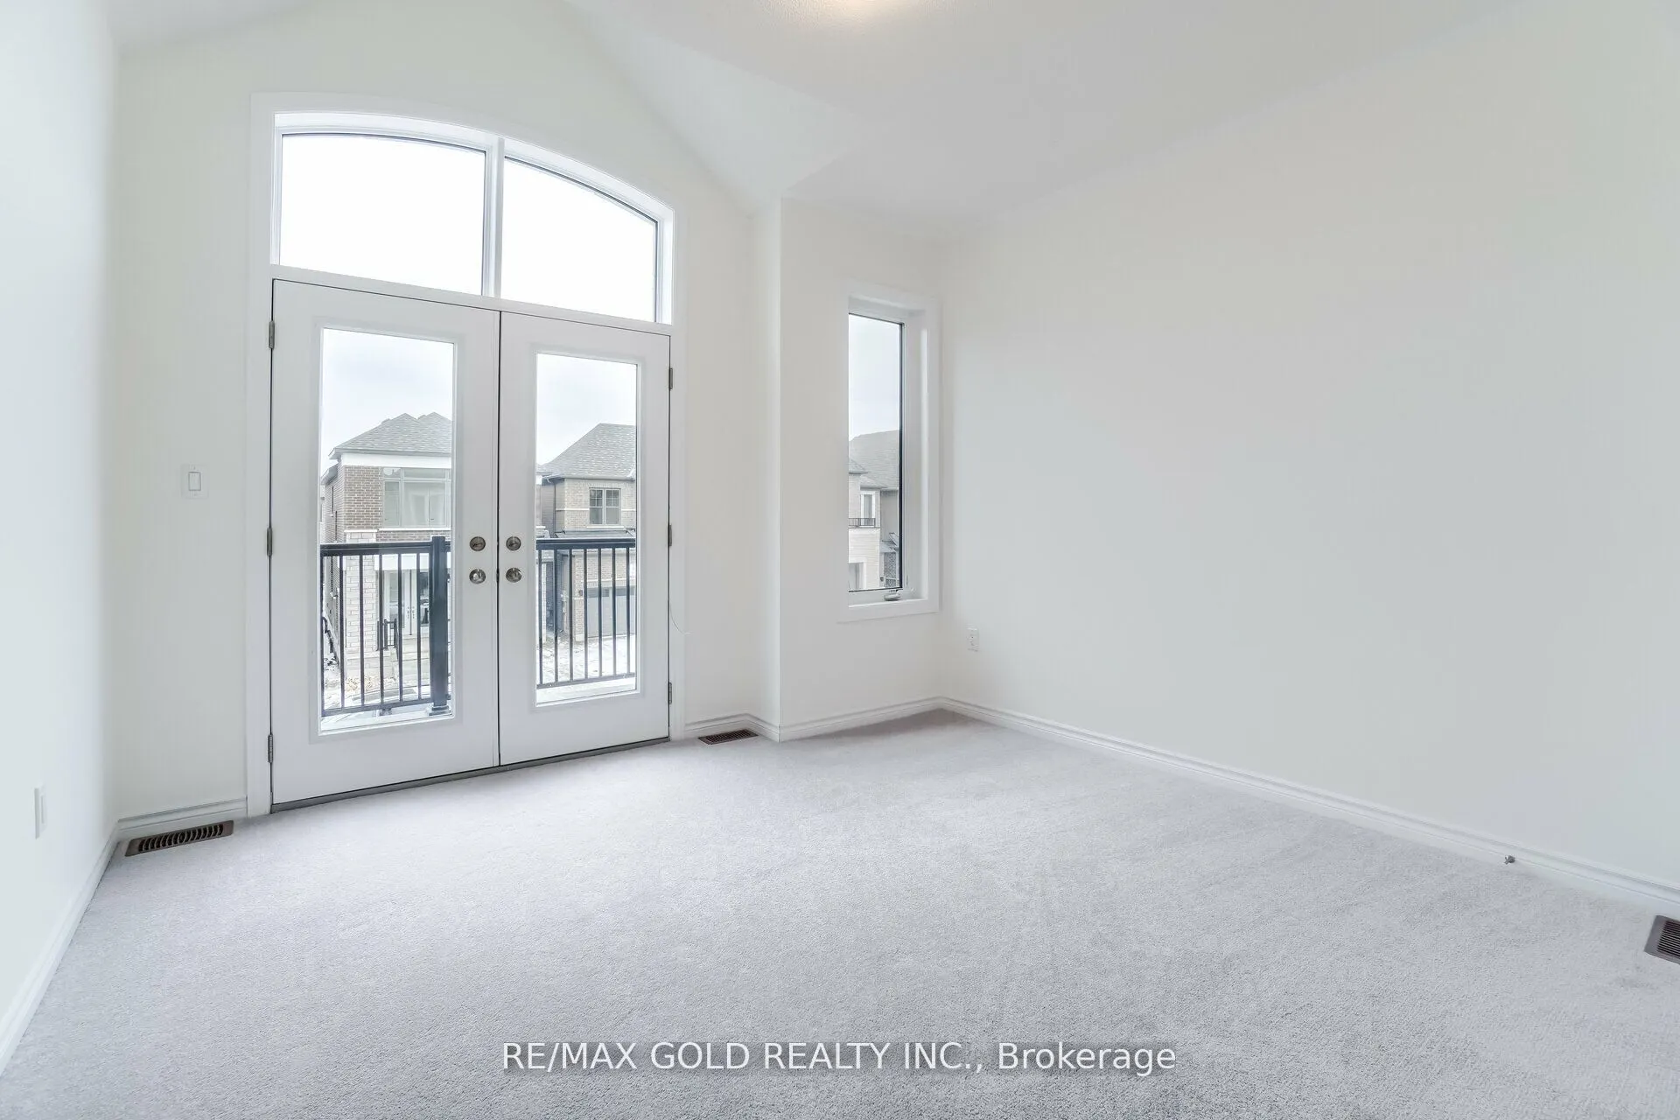
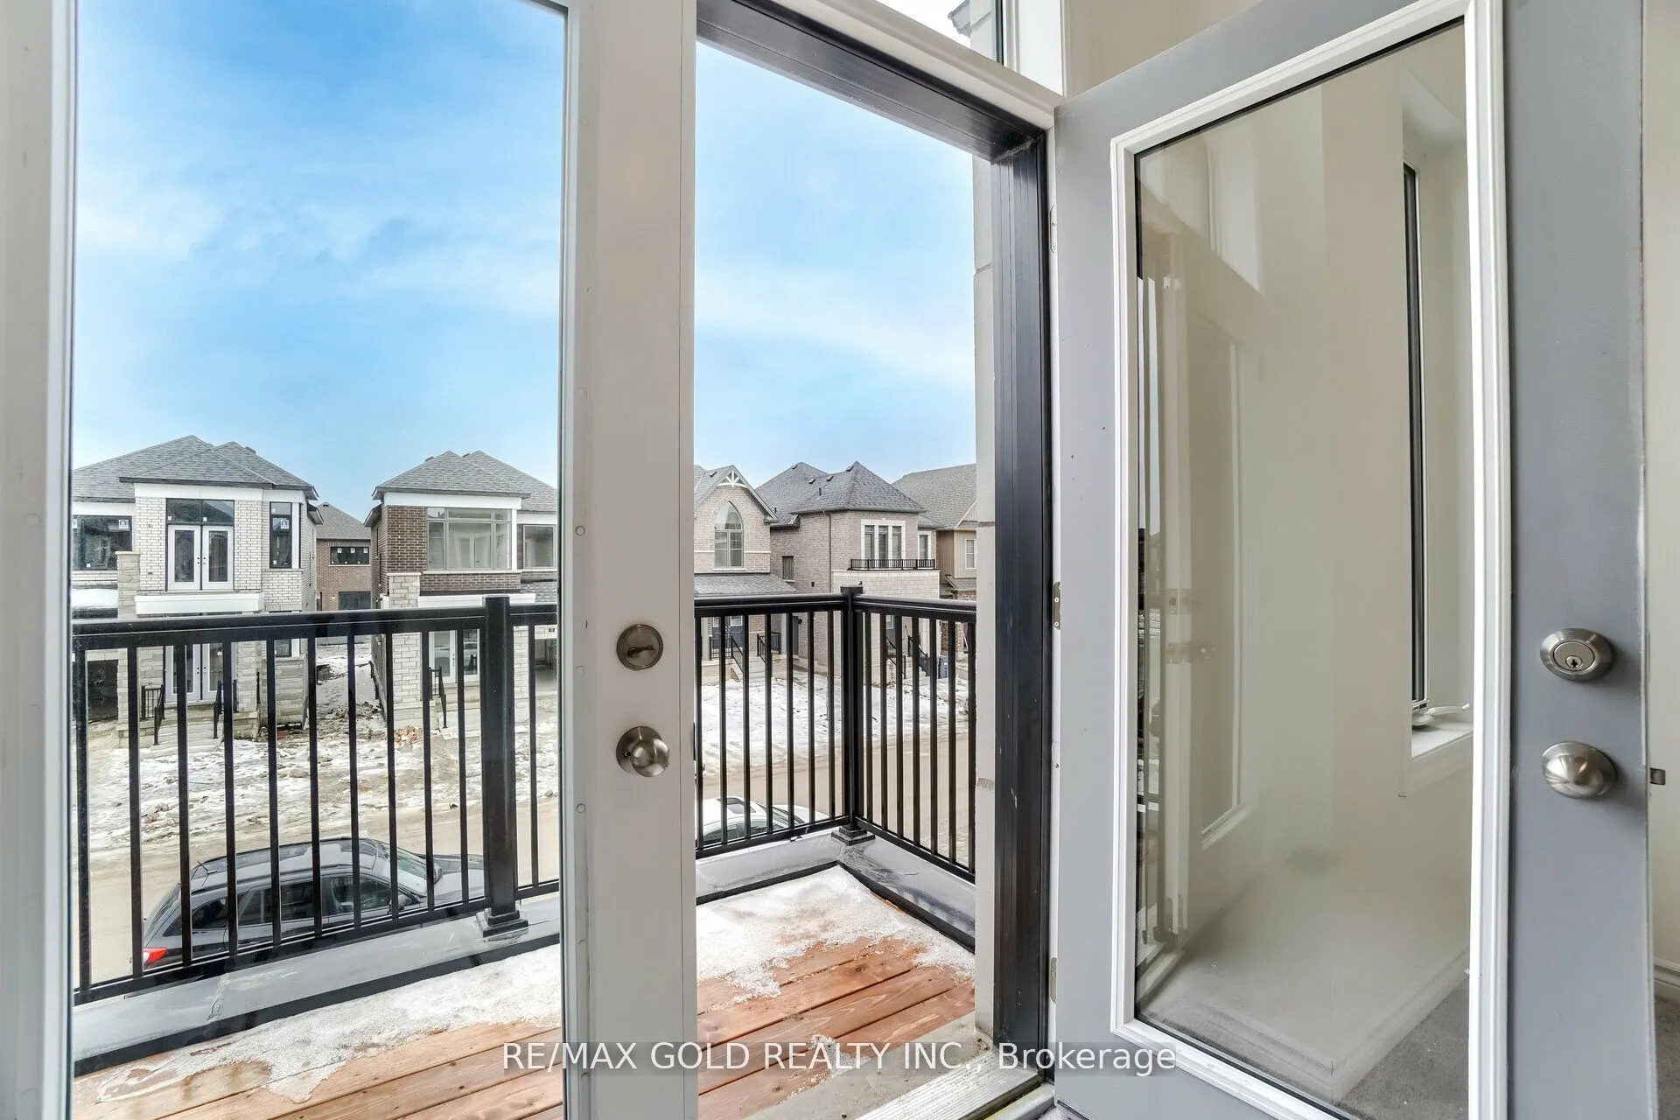
Bedroom 3
4 Pc Ensuite, Closet, W/O To Balcony
Dimensions 9.97 x 11.98 feet
119.44 sqft
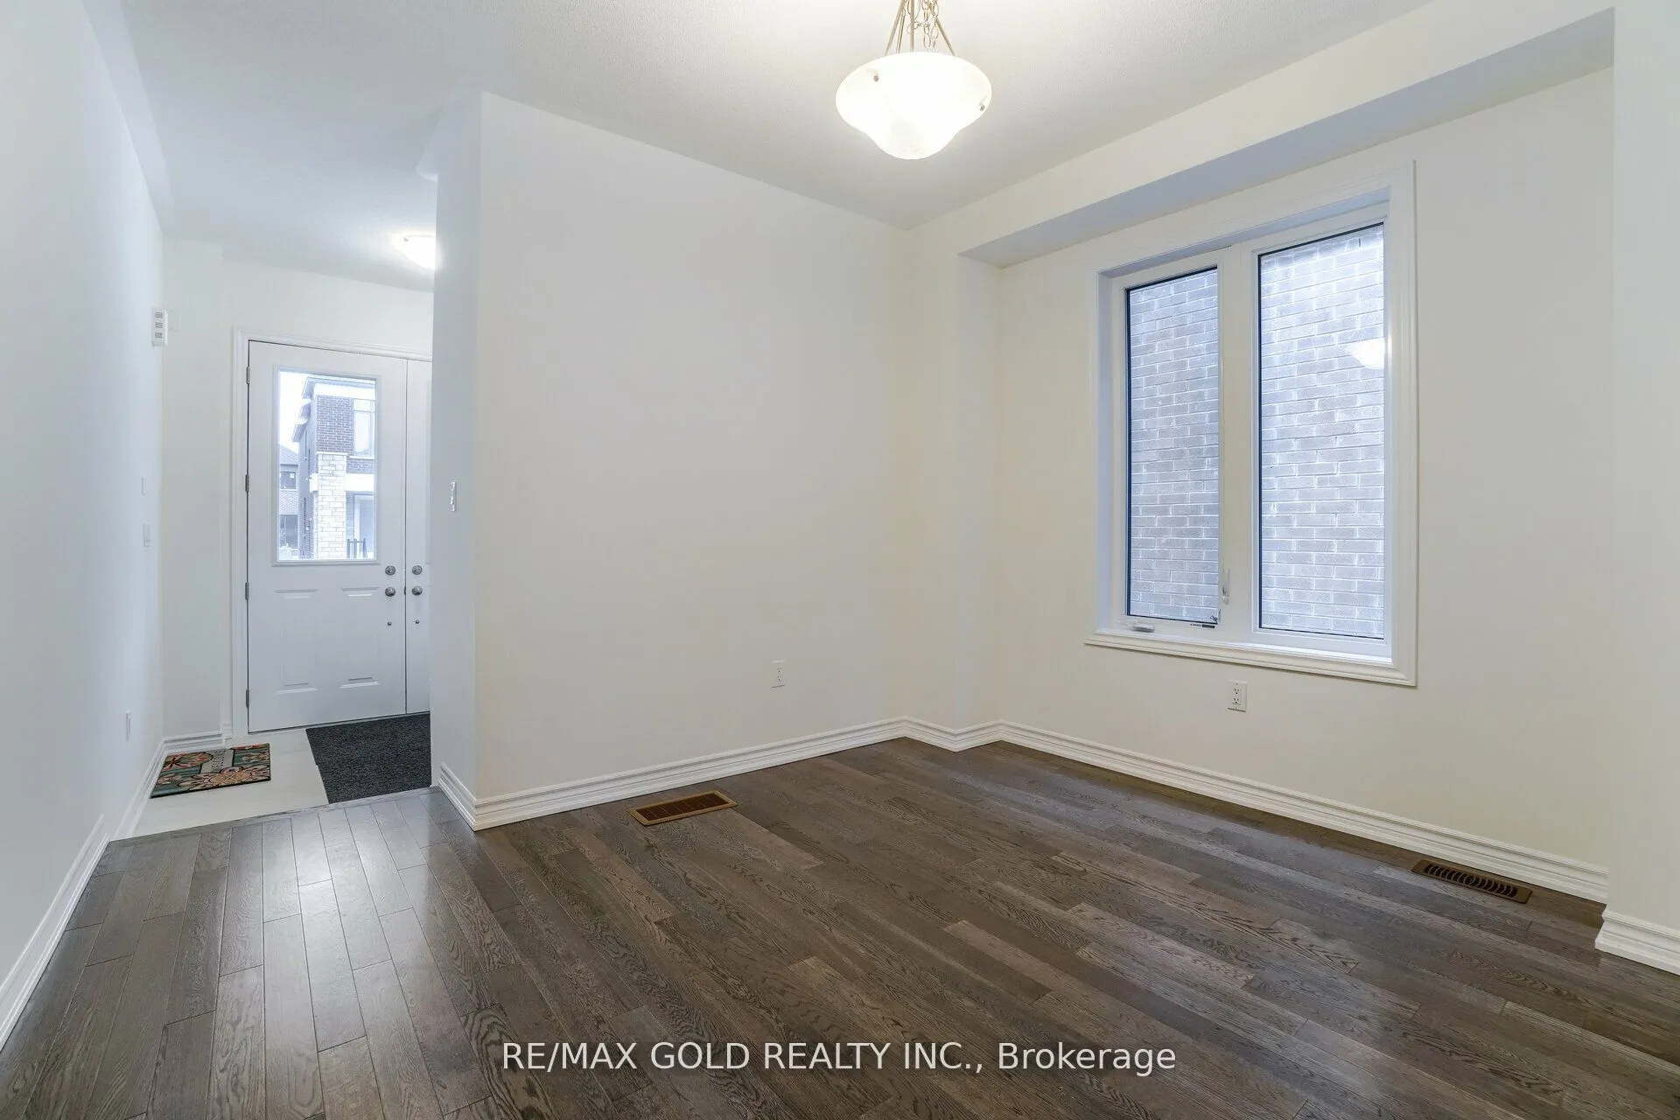
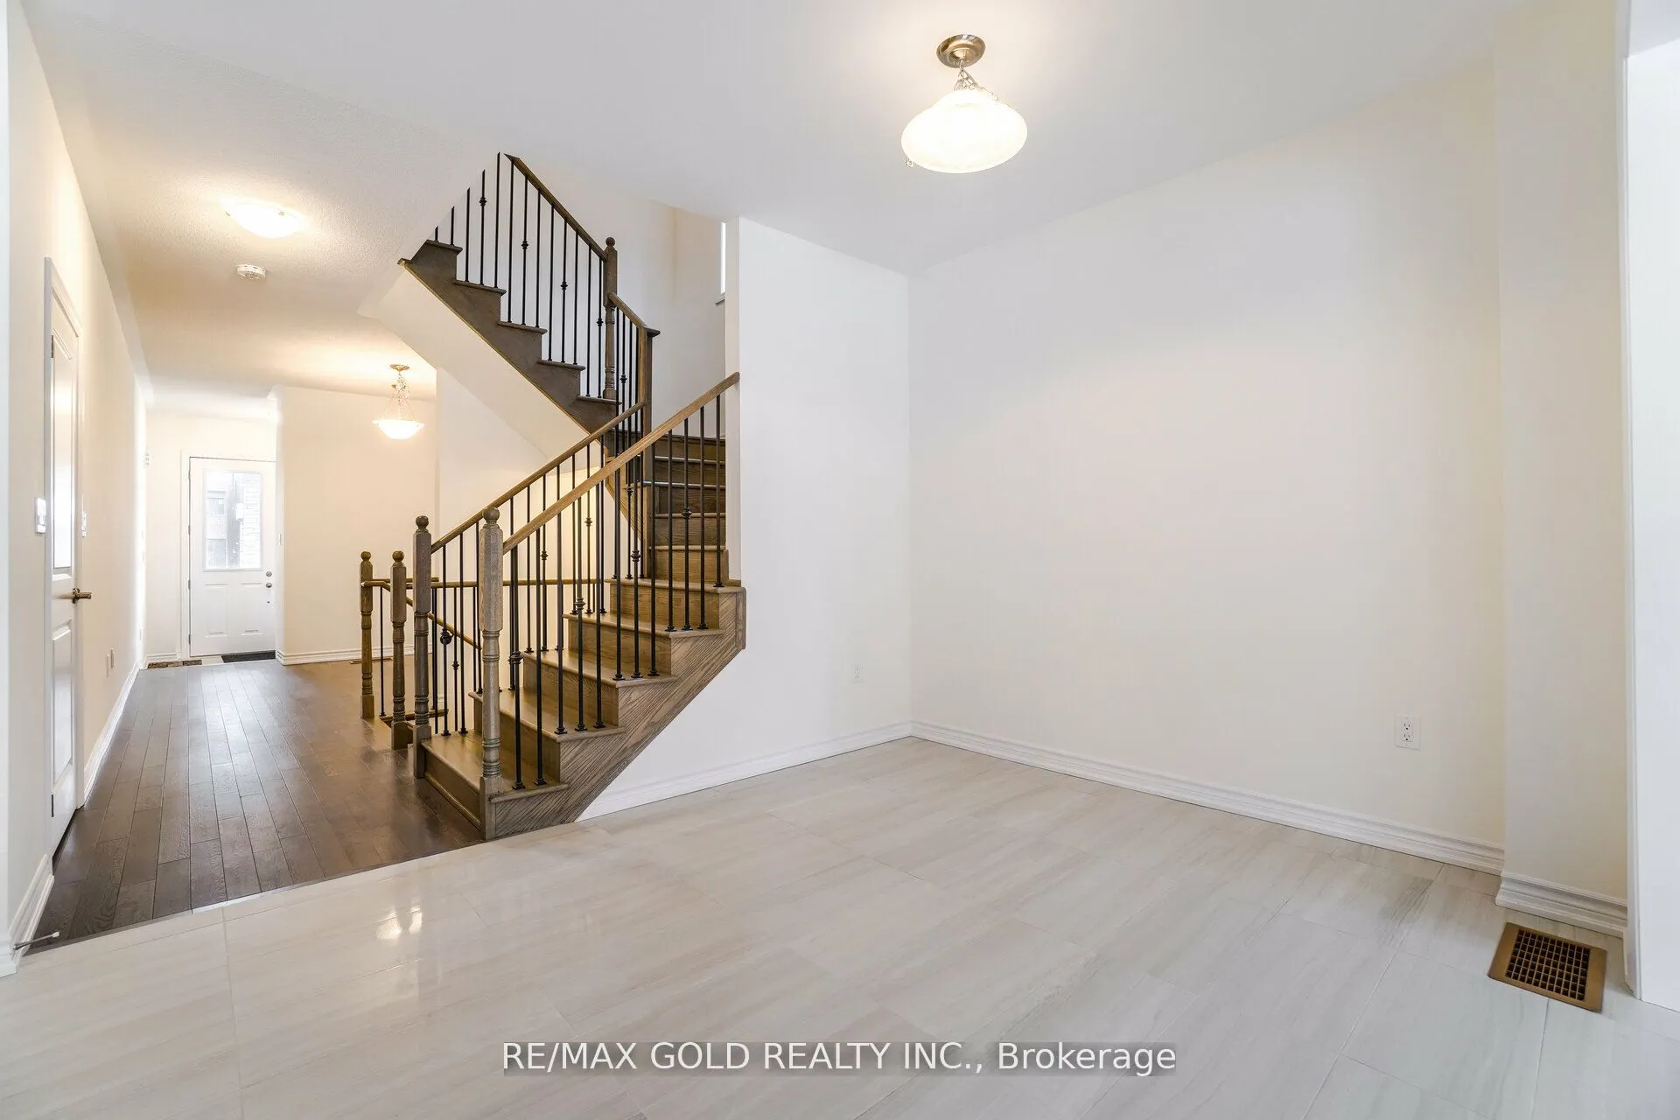
Breakfast
Ceramic Floor, Open Concept
Dimensions 11.98 x 8.99 feet
107.7 sqft
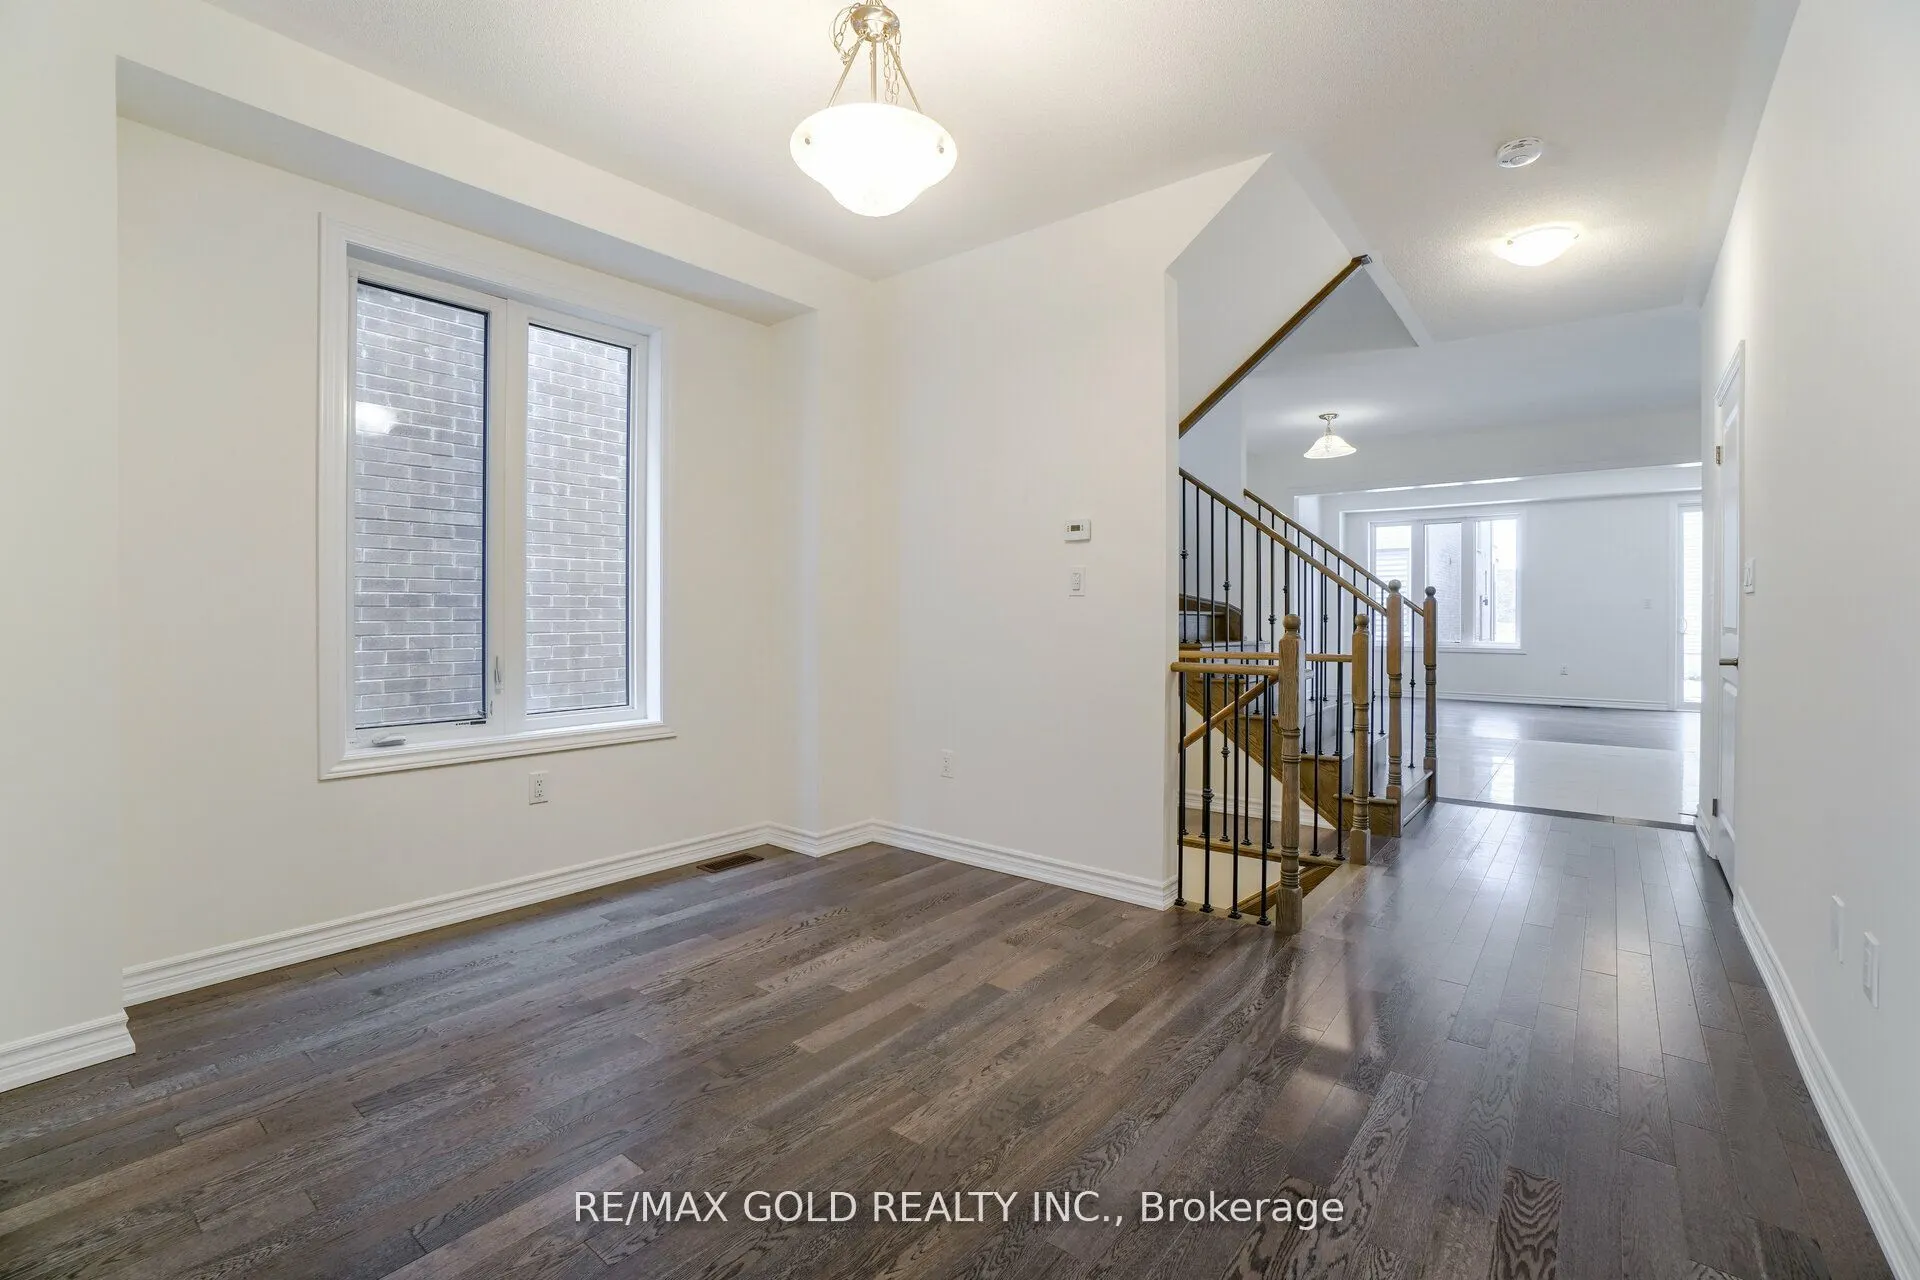
Dining Room
Hardwood Floor
Dimensions 10.99 x 9.97 feet
109.57 sqft
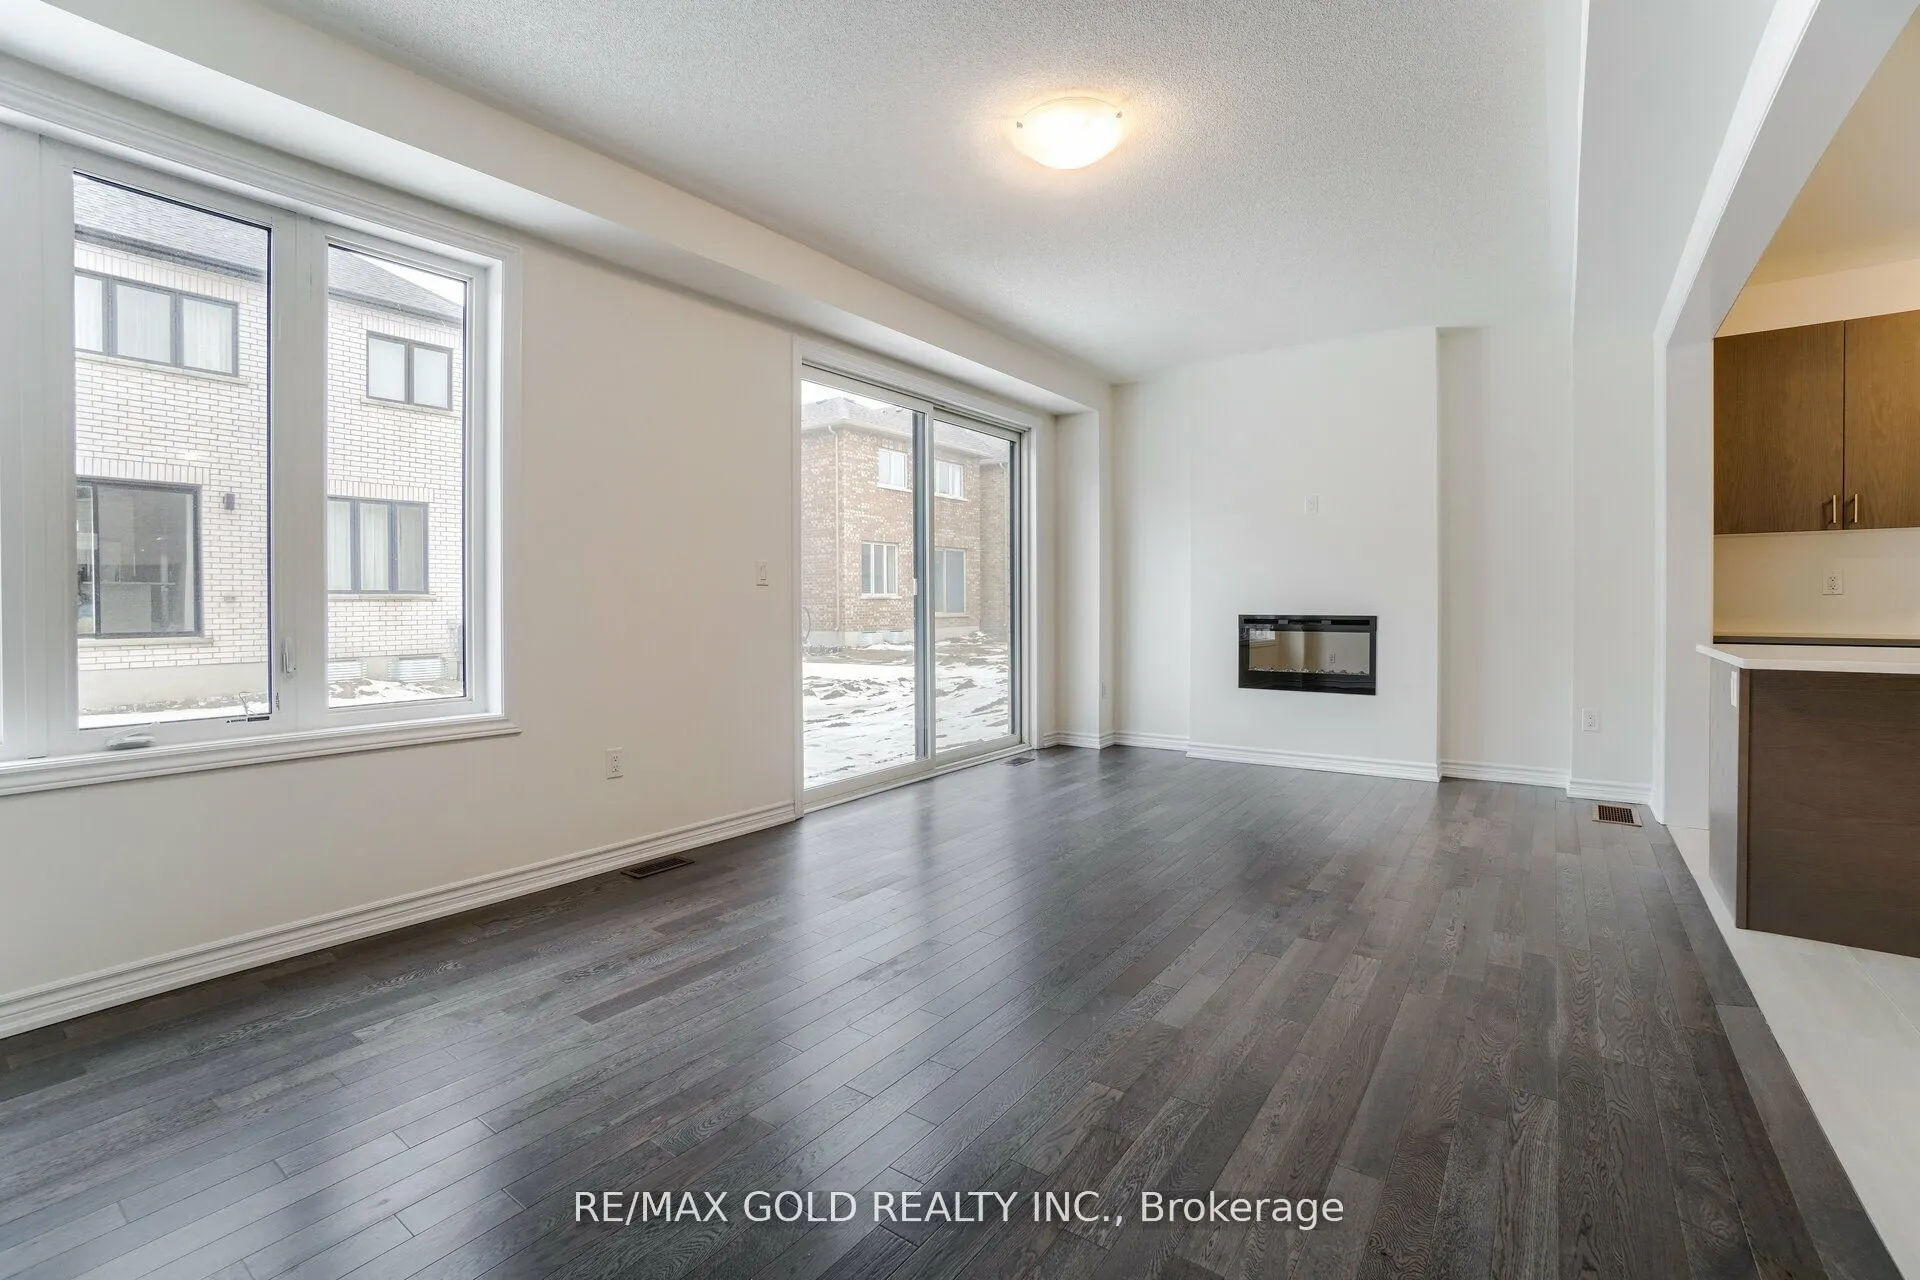
Great Room
Hardwood Floor, Open Concept, Walk-Out
Dimensions 21.98 x 11.98 feet
263.32 sqft
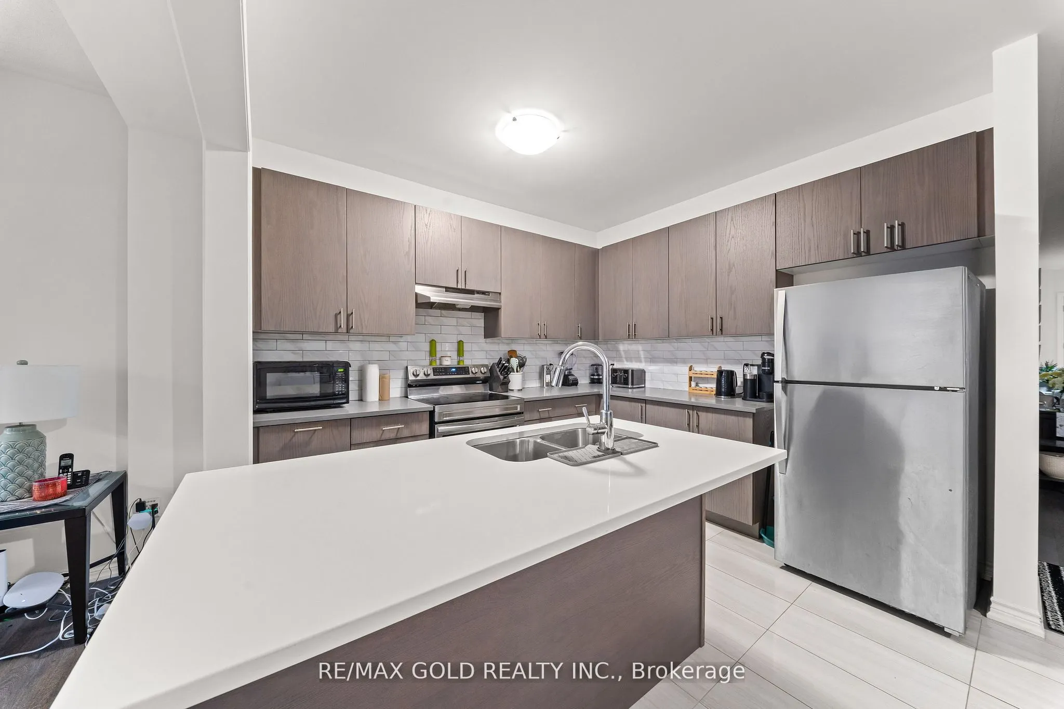
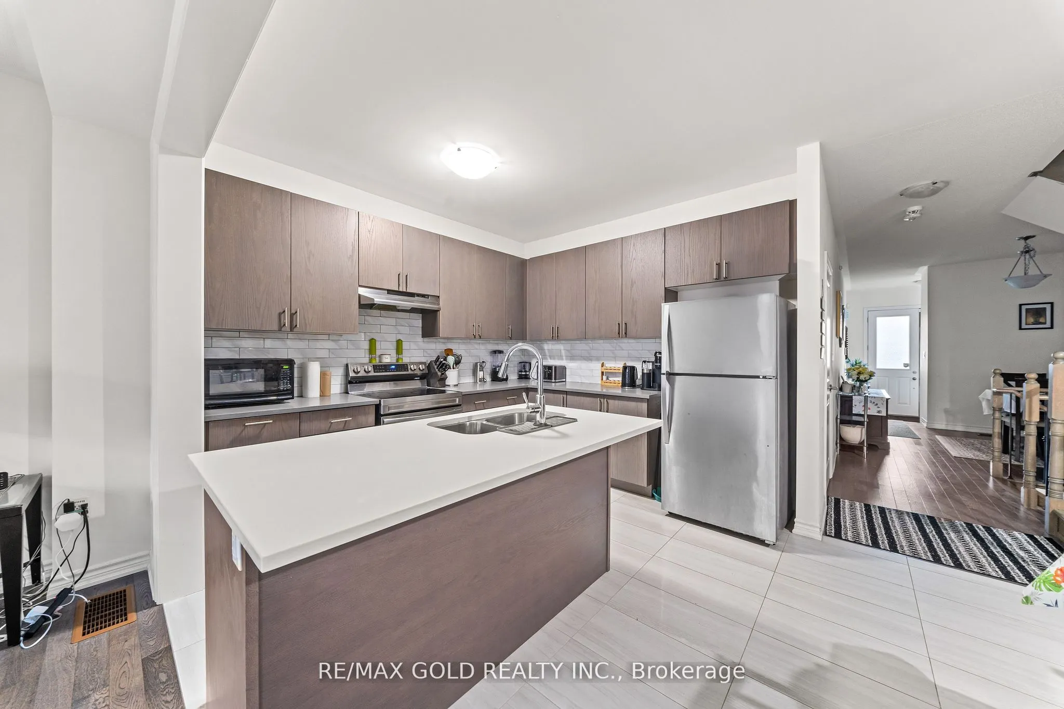
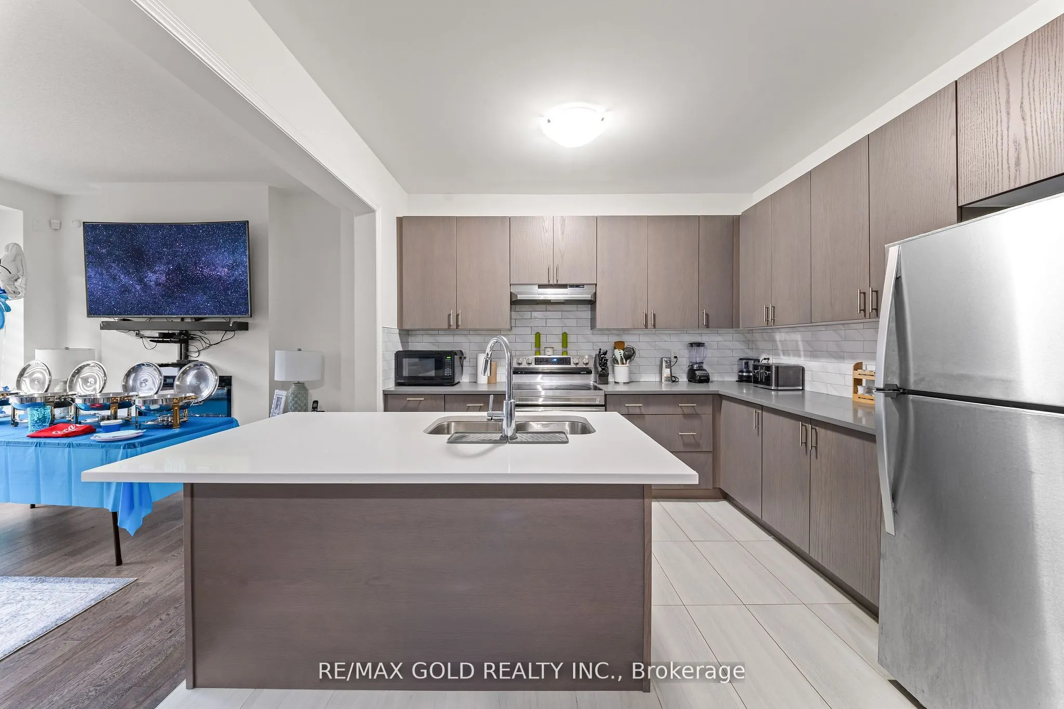
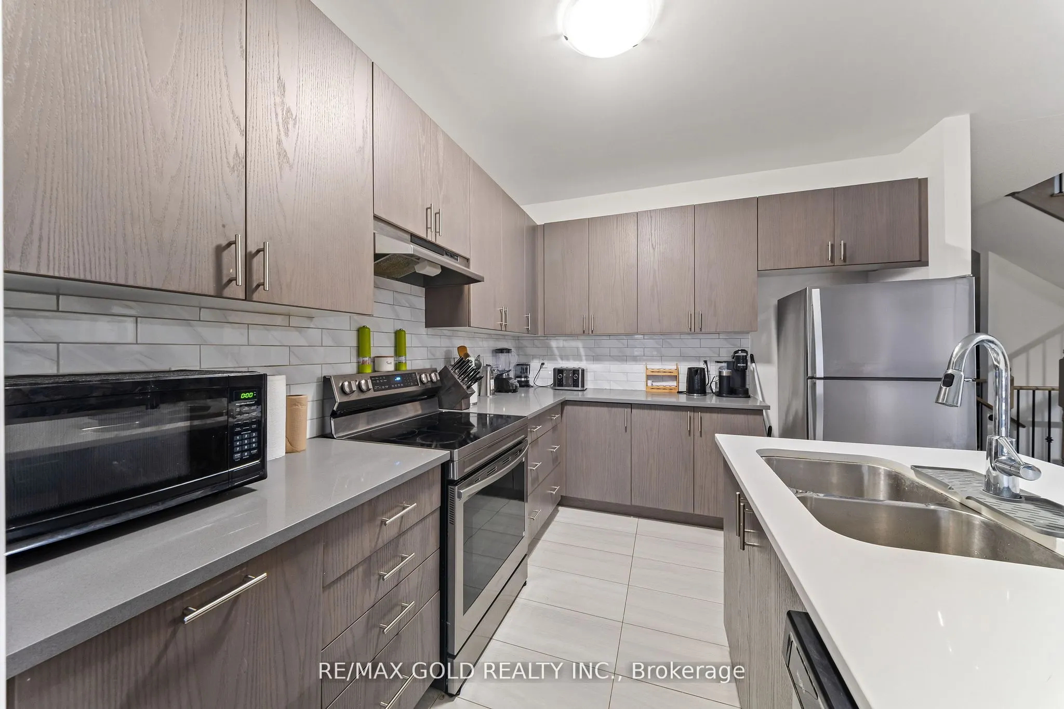
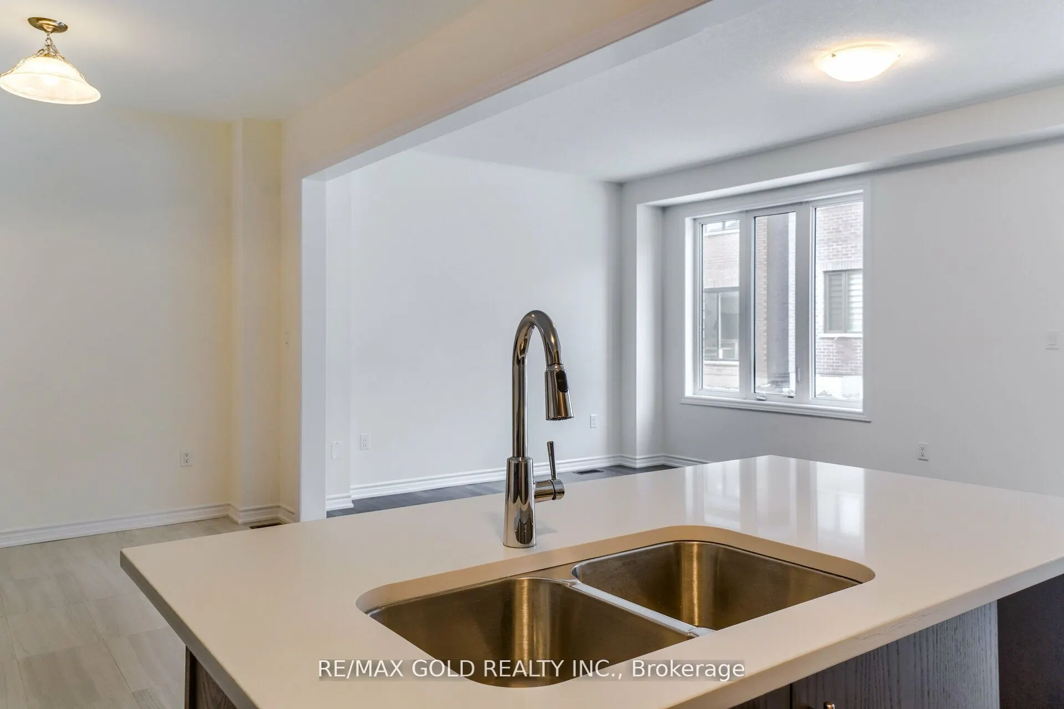
Kitchen
Quartz Counter, Stainless Steel Appl, Backsplash
Dimensions 9.97 x 10.99 feet
109.57 sqft
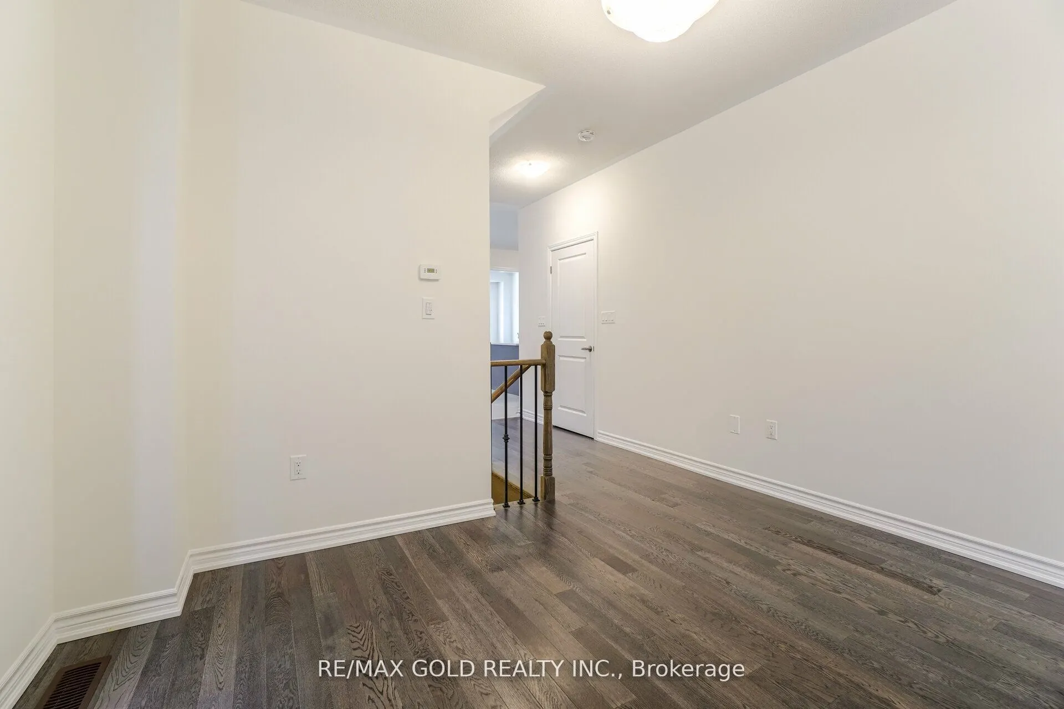
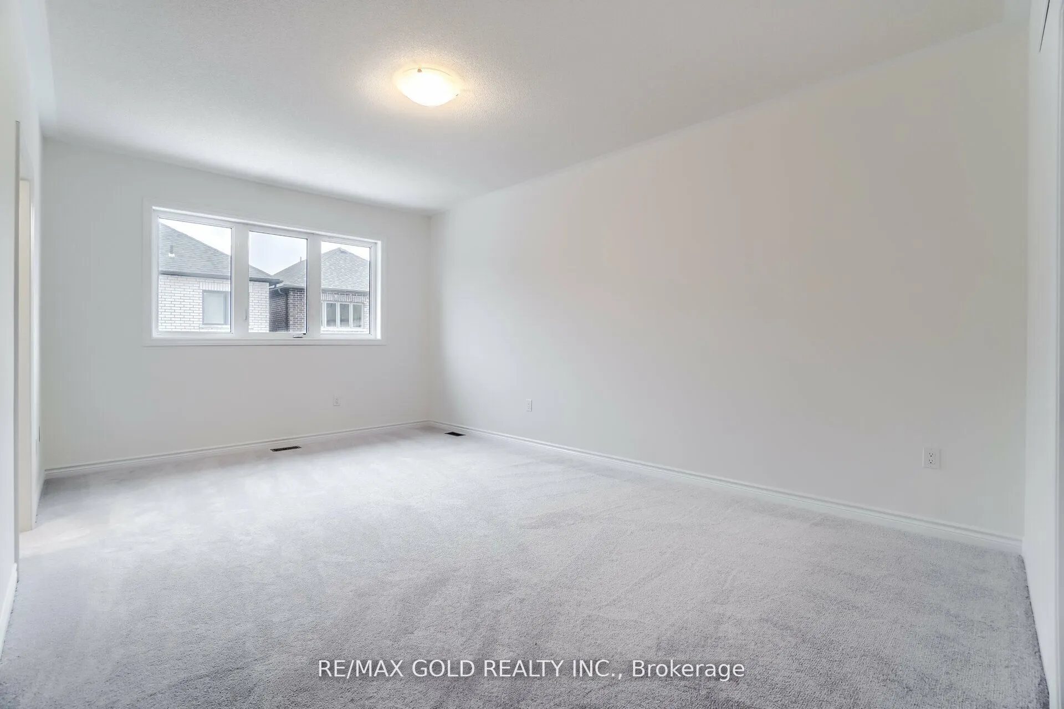
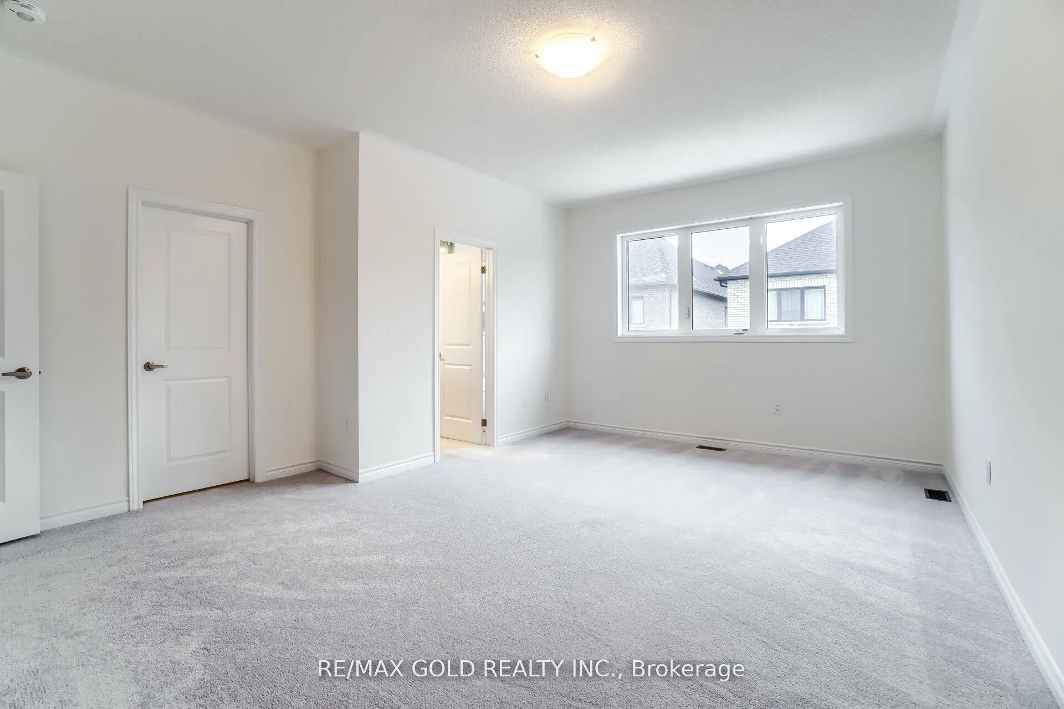
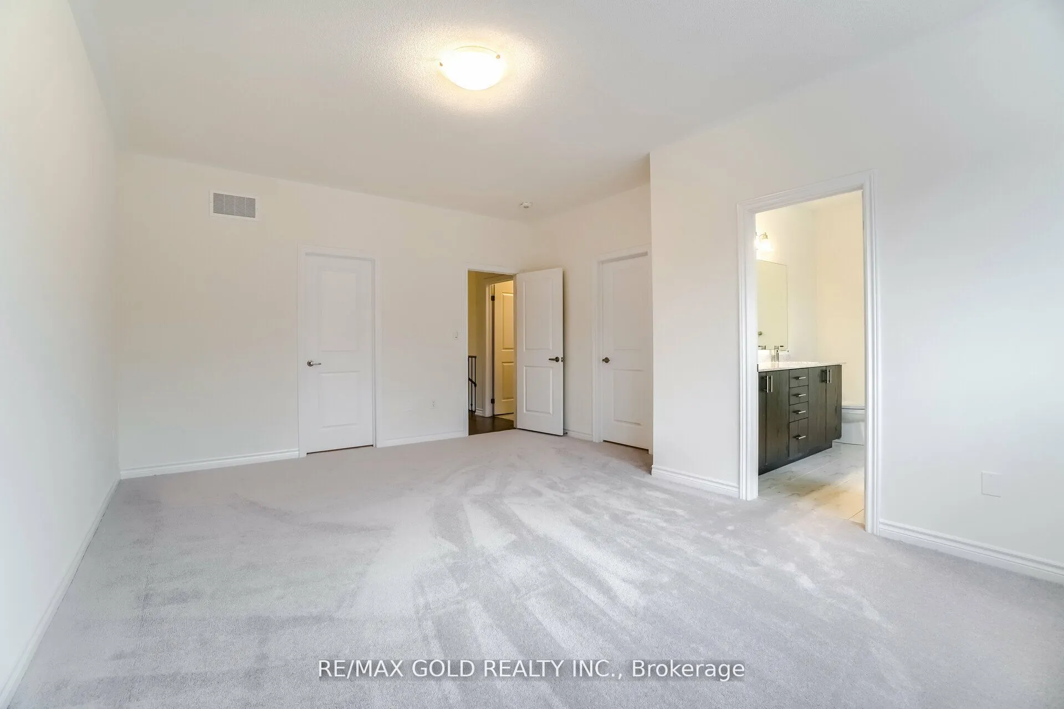
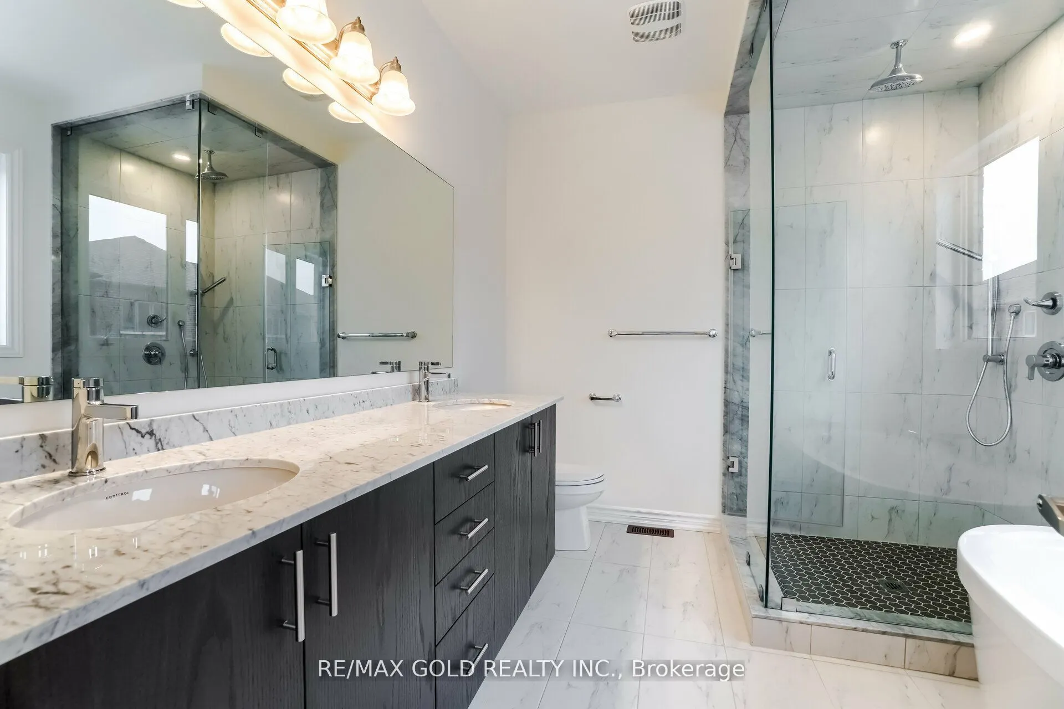
Primary Bedroom
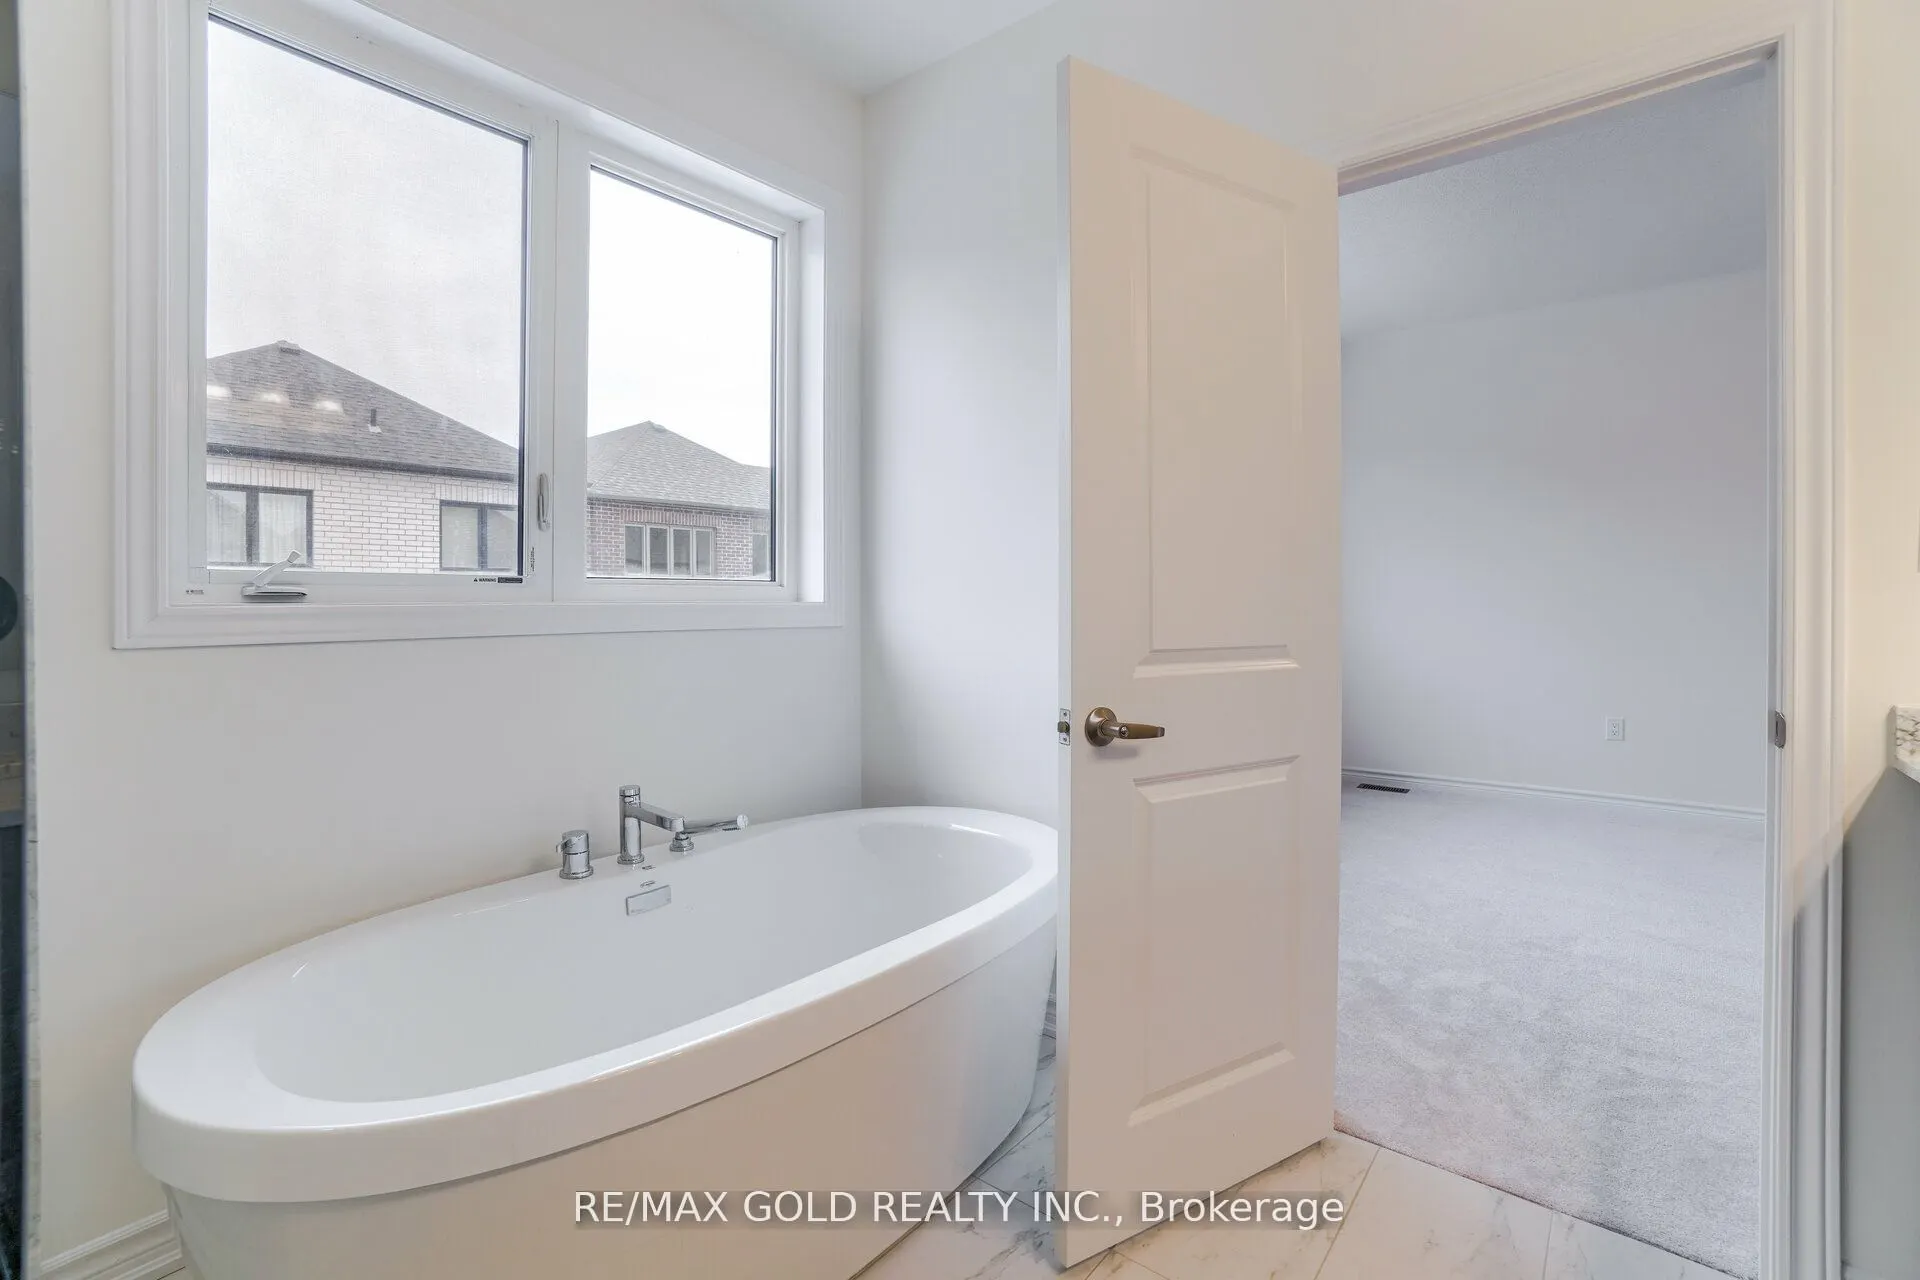
5 Pc Ensuite
Dimensions 11.98 x 17.98 feet
215.4 sqft
Similar Properties(No results)
Mortgage Calculator
Calculate your estimated monthly mortgage payment
Price
$949,900
$
%
%
Total cost of mortgage
$0
Monthly payment
By clicking Save, we will calculate your estimated mortgage for all properties using the saved values (down payment percentage, interest rate, and amortization).
The accuracy and applicability of this calculator are not guaranteed.