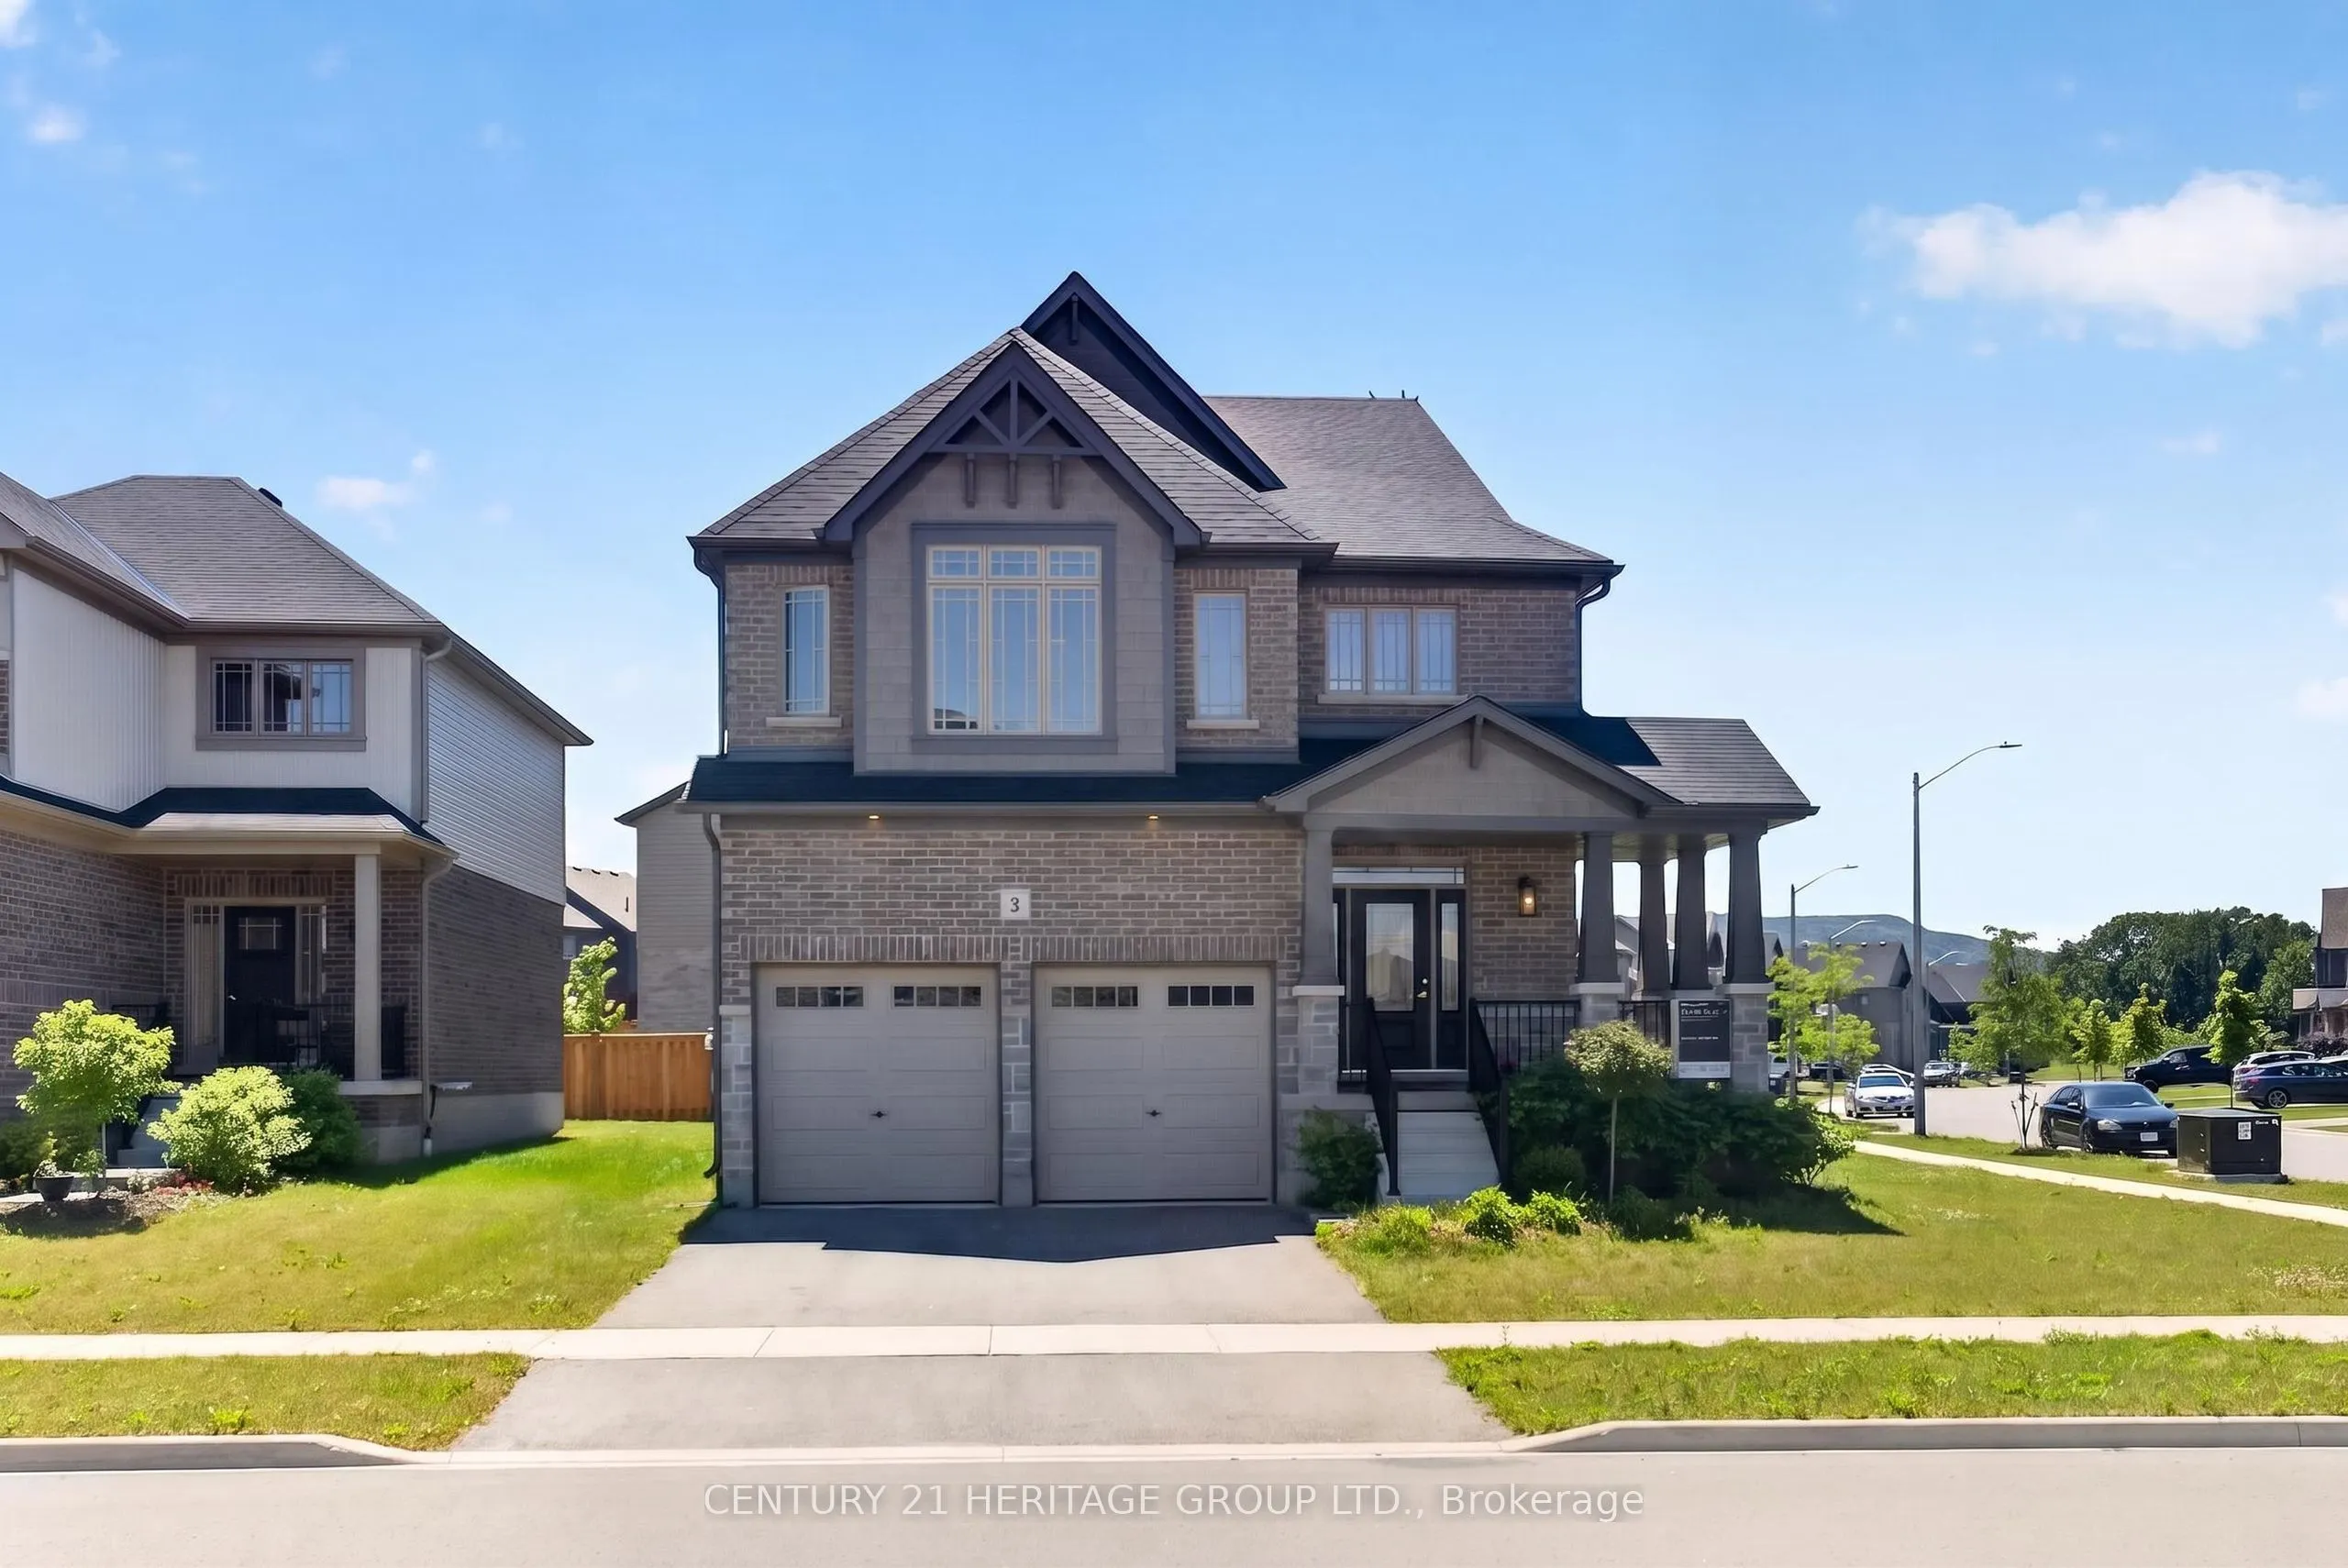
Sign In or Create a Free Account to see full details of this property
Key Facts
Key facts for 2 Rowland Street
Property Type
House, 2-Storey
Parking
Attached 2 garage, 4 parking
MLS #
S14138752
Size
2500-3000 sqft
Basement
Full
Listed on
2026-11-01
Lot size
55 x 100.0
Tax
$6,603.03 /yr
Days on Market
1
Approximate Age
0-5
Maintenance Fee
-
Description
Welcome to the modern district of the Town of Collingwood famous as a four season tourist destination. Less than 10 km to Blue Mountain Village, 8 km to downtown, 5 km to Cranberry Golf Course, 4 km to Collingwood Arboretum, 6 km to Sunset Point Beach on the south shore of Georgian Bay. The property... is located on the quiet corner of local streets across from the future park. Built by Devonleigh homes just a few years ago house is still preserve the aroma of freshness. Property is kept by the original owners in immaculate condition including all the appliances. Exterior of the house is distinct by the brick and stone craftmanship, corner wrapping porch, beautiful tall windows decorated by classic stylish grills. Open concept main floor architectural design creates welcoming atmosphere from the moment you enter the house. Endless number of widows pour natural light to the open to above foyer. Kitchen displays soft white cabinetry and grand kitchen island with plenty of storage. In addition to it there is a walk-in pantry. Convenient mudroom with the garage door and powder room. Natural oak staircase provides access to the second floor bedrooms. Primary bedroom view showcasing top of the Blue Mountain hill above the neighbouring roofs. For the owner's benefit there is a spacious walk in closet. Maser in-suite is a true marvel: stand along soaking bathtub, shower and a double sink vanity. Second floor laundry to ease the housekeeper's job. Several good size windows provide natural light even to the basement with a potential for future improvements. Garage doors were extended to allow access for larger vehicles. Several public schools in the area. The property is ideal for Collingwood house hunters allowing flexible move-in date.
Full Property Details
Interior
Bedrooms
4
Total Bedrooms
4
Washrooms
3
Square Footage
2500-3000 sqft
Basement
Full
Heating Source
Electric
Heating Fuel
Forced Air
Air Conditioning
Central Air
Family Room
No
Kitchens
1
Total Kitchens
1
Fireplace Features
No
Bedrooms
4
Total Bedrooms
4
Washrooms
3
Square Footage
2500-3000 sqft
Basement
Full
Heating Source
Electric
Heating Fuel
Forced Air
Air Conditioning
Central Air
Family Room
No
Kitchens
1
Total Kitchens
1
Fireplace Features
No
Exterior
Depth
100.0
Front
55.0
Driveway
Front Yard Parking
Lot Size
55 x 100.0 ft
Pool
None
Parking Spaces
4
Total Parking Spaces
6.00
Parking Description
Attached
Garage Spaces
2
Zoning
R2-5
Depth
100.0
Front
55.0
Driveway
Front Yard Parking
Lot Size
55 x 100.0 ft
Pool
None
Parking Spaces
4
Total Parking Spaces
6.00
Parking Description
Attached
Garage Spaces
2
Zoning
R2-5
Building Description
Style
2-Storey
Home Type
House
Subtype
Detached
Year Built
0-5
Property Orientation
East
Exterior Finish
Brick,Stone
Sewers
Sewer
Water Supply
Municipal
Possession Date
11/15/2026
Style
2-Storey
Home Type
House
Subtype
Detached
Year Built
0-5
Property Orientation
East
Exterior Finish
Brick,Stone
Sewers
Sewer
Water Supply
Municipal
Possession Date
11/15/2026
Community
Community
Collingwood
Community
Collingwood
Taxes & Fees
Taxes
$6,603.03 /yr
Tax Year
2025
Occupancy
Owner
Taxes
$6,603.03 /yr
Tax Year
2025
Occupancy
Owner
Room Types
Bedroom 2
Broadloom, Walk-In Closet(s), Large Window
Dimensions 13.12 x 12.47 feet
163.61 sqft
Bedroom 3
Broadloom, Closet, Window
Dimensions 13.12 x 9.84 feet
129.1 sqft
Bedroom 4
Broadloom, Closet, Window
Dimensions 9.84 x 9.84 feet
96.83 sqft
Dining Room
Walk-Out, Open Concept
Dimensions 14.76 x 13.78 feet
203.39 sqft
Kitchen
Stainless Steel Appl, Window, Ceramic Floor
Dimensions 13.78 x 13.12 feet
180.79 sqft
Living Room
Large Window, Open Concept
Dimensions 17.06 x 13.12 feet
223.83 sqft
Primary Bedroom
Broadloom, Walk-In Closet(s), 5 Pc Ensuite
Dimensions 16.4 x 13.78 feet
225.99 sqft
Similar Properties(No results)
Mortgage Calculator
Calculate your estimated monthly mortgage payment
Price
$1,150,000
$
%
%
Total cost of mortgage
$0
Monthly payment
By clicking Save, we will calculate your estimated mortgage for all properties using the saved values (down payment percentage, interest rate, and amortization).
The accuracy and applicability of this calculator are not guaranteed.