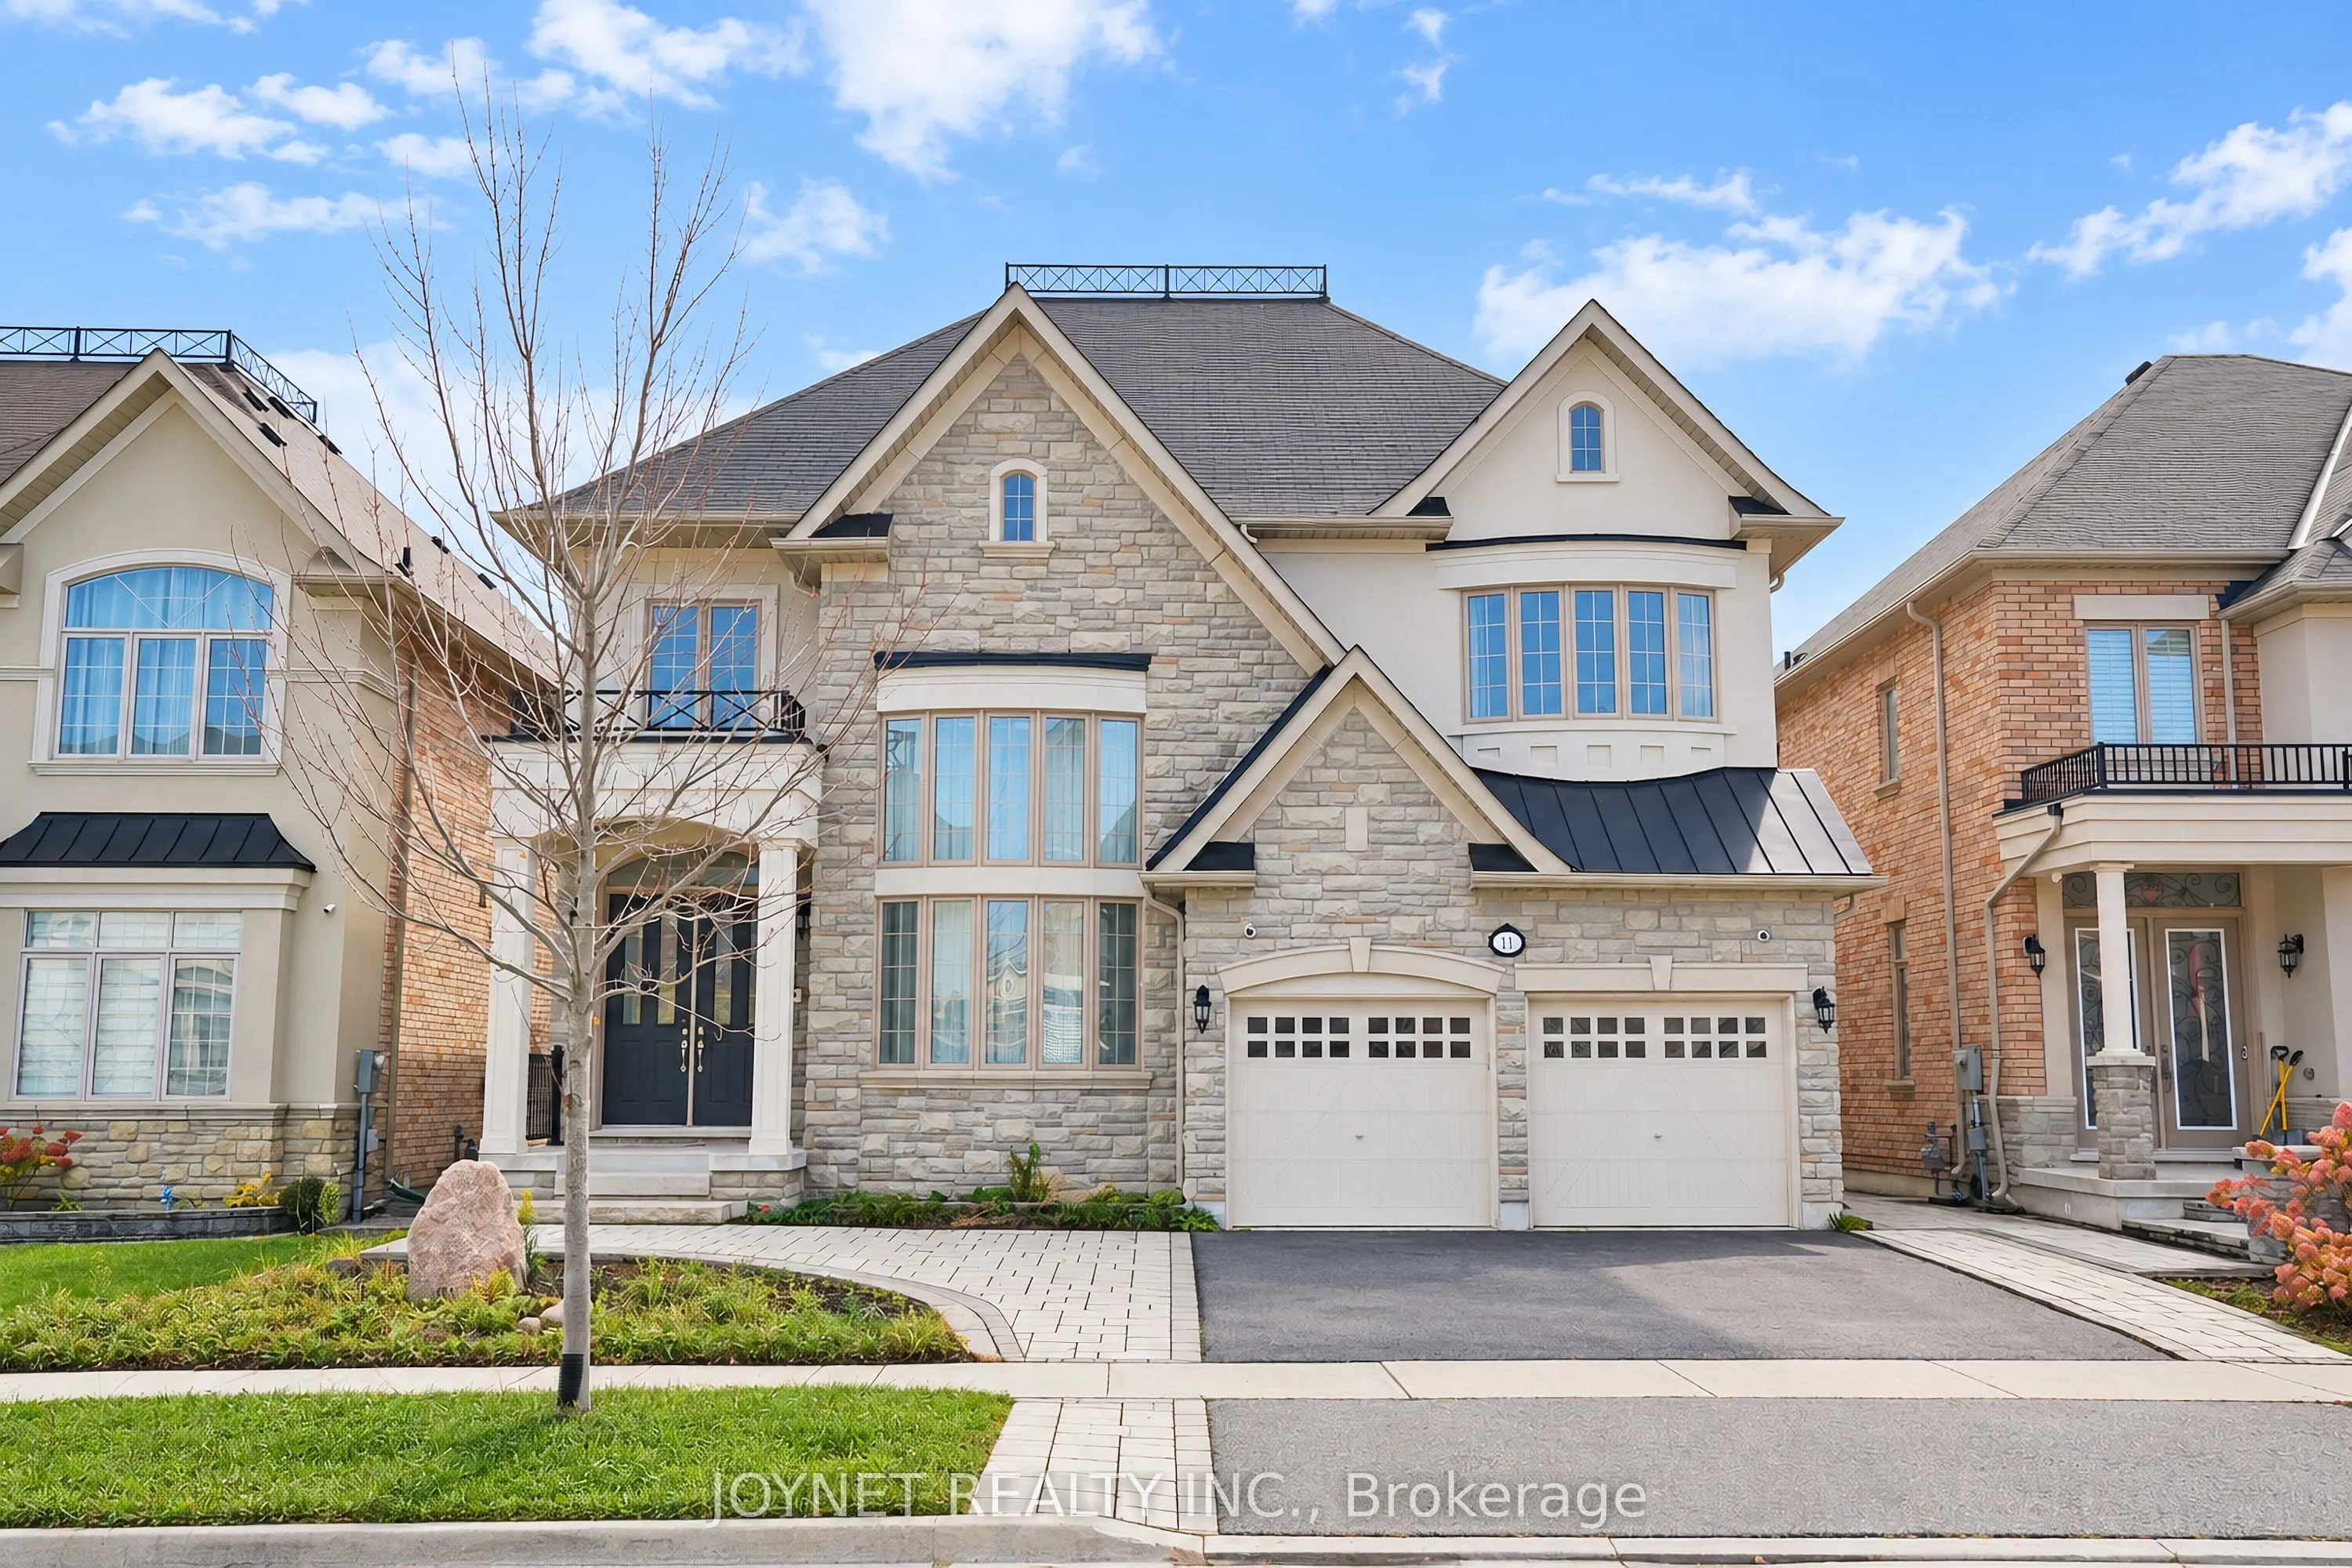
50FT lot! Backing Onto A Picturesque Ravine In Vaughan's Sought-After Patterson Community, This Elegant 5-Bedroom Residence Offers Approx 4,200 Sq. Ft. Of Beautifully Proportioned, Sun-Filled Living Space. A Grand Foyer And Spectacular Living Room With Soaring Ceilings Approaching 20 Ft. Create An I...mpressive Sense Of Arrival. Featuring 10-Ft Main-Floor And 9-Ft Second-Floor Ceilings, Smooth Ceilings , Hardwood Flooring And Expansive Windows Throughout. The Spacious Kitchen Features A Centre Island And Stainless Steel Appliances, While The Breakfast Area Walks Out To A Deck Overlooking The Ravine. A Separate Dining Room With Glass Doors, Inviting Family Room With Gas Fireplace, And Dedicated Main-Floor Office Offer An Ideal Balance Of Everyday Comfort And Elegant Entertaining. Upstairs, Five Generously Sized Bedrooms Include An Expansive Primary Retreat With Walk-In Closet And A 5-Pc Ensuite Featuring A Separate Shower, Bathtub And Enclosed Water Closet. The Remaining Four Bedrooms Are Thoughtfully Arranged In Pairs, Each Sharing A 5-Pc Semi-Ensuite. An Unfinished Walk-Out Basement Offers Exceptional Potential To Extend The Living Space. Front And Rear Interlock, Main-Floor Laundry, Double-Car Garage And Four-Car Driveway. Complete This Impressive Home. Enjoy A Peaceful Natural Setting With Convenient Access To Schools, Parks, Shopping, Transit And Major Routes
Full Property Details
Interior
Bedrooms
5
Total Bedrooms
5
Washrooms
4
Square Footage
3500-5000 sqft
Basement
Unfinished,Walk-Out
Heating Source
Gas
Heating Fuel
Forced Air
Air Conditioning
Central Air
Family Room
Yes
Kitchens
1
Total Kitchens
1
Fireplace Features
Yes
Bedrooms
5
Total Bedrooms
5
Washrooms
4
Square Footage
3500-5000 sqft
Basement
Unfinished,Walk-Out
Heating Source
Gas
Heating Fuel
Forced Air
Air Conditioning
Central Air
Family Room
Yes
Kitchens
1
Total Kitchens
1
Fireplace Features
Yes
Exterior
Depth
105.08
Front
49.26
Lot Size
49 x 105.08 ft
Pool
None
Parking Spaces
4
Total Parking Spaces
6.00
Parking Description
Built-In
Garage Spaces
2
Depth
105.08
Front
49.26
Lot Size
49 x 105.08 ft
Pool
None
Parking Spaces
4
Total Parking Spaces
6.00
Parking Description
Built-In
Garage Spaces
2
Building Description
Style
2-Storey
Home Type
House
Subtype
Detached
Property Orientation
South
Exterior Finish
Brick,Stone
Sewers
Sewer
Water Supply
Municipal
Possession Date
No Data
Style
2-Storey
Home Type
House
Subtype
Detached
Property Orientation
South
Exterior Finish
Brick,Stone
Sewers
Sewer
Water Supply
Municipal
Possession Date
No Data
Community
Community
Patterson
Community
Patterson
Taxes & Fees
Taxes
$10,893.61 /yr
Tax Year
2026
Occupancy
Owner
Taxes
$10,893.61 /yr
Tax Year
2026
Occupancy
Owner
Room Types
Bedroom 2
Hardwood Floor, Semi Ensuite, Double Closet
Dimensions 16.01 x 12.01 feet
192.28 sqft
Bedroom 3
Hardwood Floor, Semi Ensuite, Double Closet
Dimensions 16.01 x 10.99 feet
175.95 sqft
Bedroom 4
Hardwood Floor, Semi Ensuite, Double Closet
Dimensions 12.99 x 10.99 feet
142.76 sqft
Bedroom 5
Hardwood Floor, Semi Ensuite, Double Closet
Dimensions 12.99 x 10.99 feet
142.76 sqft
Breakfast
Porcelain Floor, W/O To Deck, Combined w/Kitchen
Dimensions 12.8 x 14.01 feet
179.33 sqft
Dining Room
Hardwood Floor, Glass Doors, Crown Moulding
Dimensions 16.99 x 14.01 feet
238.03 sqft
Family Room
Hardwood Floor, Large Window, Fireplace
Dimensions 14.01 x 19 feet
266.19 sqft
Foyer
Open Concept, Cathedral Ceiling(s), Hardwood Floor
Dimensions - feet
0 sqft
Kitchen
Porcelain Floor, Centre Island, Stainless Steel Appl
Dimensions 12.01 x 14.01 feet
168.26 sqft
Living Room
Hardwood Floor, Window Floor to Ceiling, Open Concept
Dimensions 12.01 x 14.4 feet
172.94 sqft
Office
Hardwood Floor, Double Doors, Large Window
Dimensions 14.01 x 10.99 feet
153.97 sqft
Primary Bedroom
Hardwood Floor, Walk-In Closet(s), 5 Pc Ensuite
Dimensions 16.99 x 14.99 feet
254.68 sqft
Similar Properties(No results)
Mortgage Calculator
Calculate your estimated monthly mortgage payment
Price
$2,494,949
$
%
%
Total cost of mortgage
$0
Monthly payment
By clicking Save, we will calculate your estimated mortgage for all properties using the saved values (down payment percentage, interest rate, and amortization).
The accuracy and applicability of this calculator are not guaranteed.