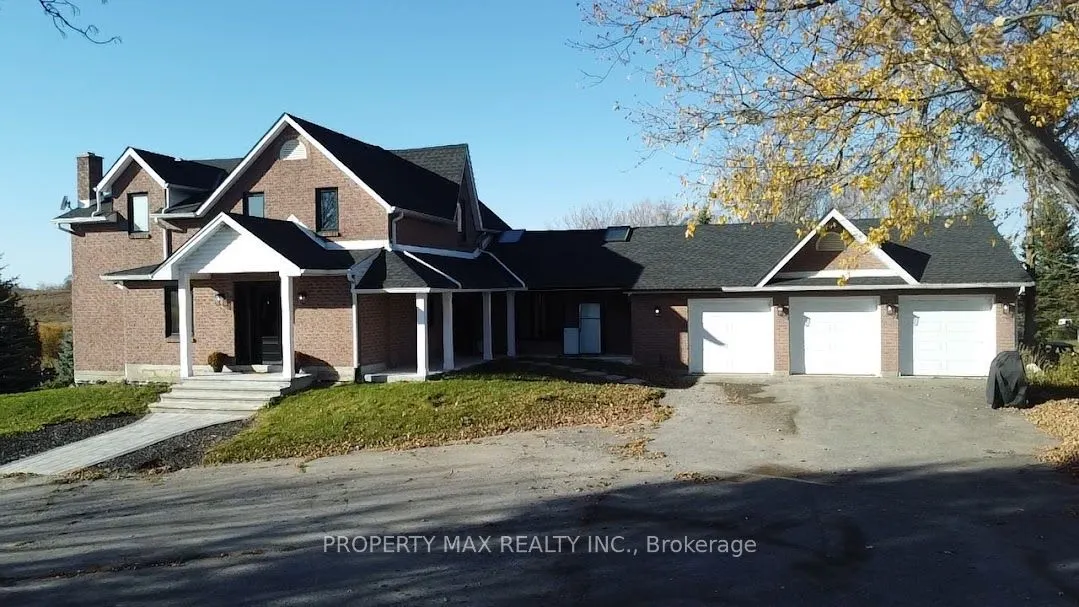
Sign In or Create a Free Account to see full details of this property
Key Facts
Key facts for 2951 Highway 7A
Property Type
House, 2-Storey
Parking
Attached 3 garage, 3 parking
MLS #
E14161186
Size
3500-5000 sqft
Basement
Walk-Out,Separate Entrance
Listed on
2026-11-04
Lot size
1334 x 2263.43
Tax
$1,666 /yr
Days on Market
4
Approximate Age
-
Maintenance Fee
-
Description
Welcome to 2951 Highway 7A, Scugog, an exceptional 72.68-acre farm property offering historic charm, modern comfort, and agricultural potential. Built in 1895, this beautiful century home underwent complete renovations in 2024 and 2025, thoughtfully blending its timeless character with updated livin...g spaces. Additional improvements include a furnace (2020), septic system (2021), gas conversion (2022), and garage doors (2021), complemented by a backup generator and 200-amp electrical service. The expansive grounds feature approximately 27 acres of workable land, a large barn, and a drive shed providing generous storage for equipment and agricultural supplies. Three picturesque ponds, a quarter-mile track, and two wells enhance this versatile setting for farming, recreation, and peaceful country living. Situated in Scugog's scenic countryside near Blackstock and Port Perry, the property offers access to local shopping, dining, community amenities, and waterfront recreation around Lake Scugog, with Highway 7A providing connections to surrounding Durham Region communities. Whether you envision a family country retreat, a working farm, or space to pursue your rural lifestyle, this remarkable estate offers acreage, character, and endless possibilities.
Full Property Details
Interior
Bedrooms
4
Total Bedrooms
4
Washrooms
5
Square Footage
3500-5000 sqft
Basement
Walk-Out,Separate Entrance
Heating Source
Gas
Heating Fuel
Forced Air
Air Conditioning
Central Air
Family Room
Yes
Kitchens
1
Total Kitchens
1
Fireplace Features
Yes
Bedrooms
4
Total Bedrooms
4
Washrooms
5
Square Footage
3500-5000 sqft
Basement
Walk-Out,Separate Entrance
Heating Source
Gas
Heating Fuel
Forced Air
Air Conditioning
Central Air
Family Room
Yes
Kitchens
1
Total Kitchens
1
Fireplace Features
Yes
Exterior
Depth
2263.43
Front
1334.22
Acreage
50-99.99
Driveway
Circular Drive
Lot Size
1334 x 2263.43 ft
Pool
None
Waterfront
None
Parking Spaces
3
Total Parking Spaces
10.00
Parking Description
Attached
Garage Spaces
3
Zoning
Rural
Depth
2263.43
Front
1334.22
Acreage
50-99.99
Driveway
Circular Drive
Lot Size
1334 x 2263.43 ft
Pool
None
Waterfront
None
Parking Spaces
3
Total Parking Spaces
10.00
Parking Description
Attached
Garage Spaces
3
Zoning
Rural
Building Description
Style
2-Storey
Home Type
House
Subtype
Farm
Property Orientation
North
Exterior Finish
Brick
Sewers
Septic
Water Supply
Well
Possession Date
No Data
Style
2-Storey
Home Type
House
Subtype
Farm
Property Orientation
North
Exterior Finish
Brick
Sewers
Septic
Water Supply
Well
Possession Date
No Data
Community
Community
Rural Scugog
Community
Rural Scugog
Taxes & Fees
Taxes
$1,666 /yr
Tax Year
2026
Occupancy
Owner
Taxes
$1,666 /yr
Tax Year
2026
Occupancy
Owner
Room Types
Bedroom 2
Laminate, Closet, Window
Dimensions 15.16 x 9.71 feet
147.2 sqft
Bedroom 3
Laminate, Closet, Window
Dimensions 22.05 x 8.99 feet
198.23 sqft
Bedroom 4
Laminate, Closet, Window
Dimensions 10.01 x 10.01 feet
100.2 sqft
Breakfast
Ceramic Floor, Combined w/Kitchen, Open Concept
Dimensions 28.54 x 21.39 feet
610.47 sqft
Dining Room
Parquet, French Doors, Window
Dimensions 21.52 x 14.93 feet
321.29 sqft
Family Room
Hardwood Floor, French Doors, Window
Dimensions 19.55 x 11.81 feet
230.89 sqft
Kitchen
Ceramic Floor, Centre Island, Ceramic Floor
Dimensions 28.54 x 21.39 feet
610.47 sqft
Living Room
Parquet, French Doors, Window
Dimensions 20.41 x 14.93 feet
304.72 sqft
Other
Laminate, Wet Bar, Separate Room
Dimensions 21.33 x 11.98 feet
255.53 sqft
Primary Bedroom
Laminate, Double Closet, Window
Dimensions 16.01 x 15.29 feet
244.79 sqft
Recreation
Laminate, Walk-Out, Wood Stove
Dimensions 42.03 x 12.99 feet
545.97 sqft
Sunroom
Laminate, Skylight, Window
Dimensions 16.99 x 14.99 feet
254.68 sqft
Similar Properties(No results)
Mortgage Calculator
Calculate your estimated monthly mortgage payment
Price
$2,799,999
$
%
%
Monthly payment
By clicking Save, we will calculate your estimated mortgage for all properties using the saved values (down payment percentage, interest rate, and amortization).
The accuracy and applicability of this calculator are not guaranteed.