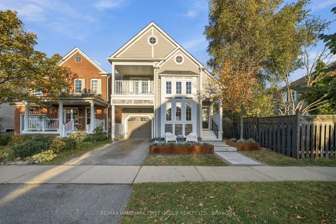
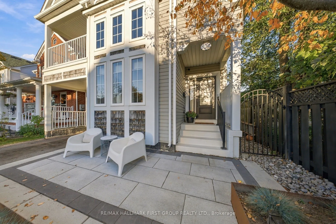
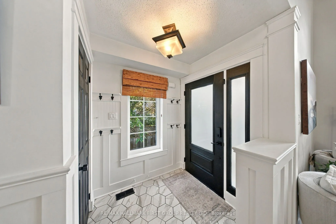
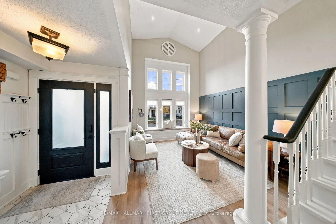
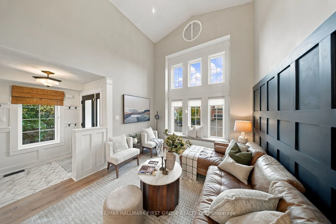
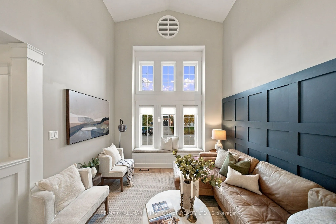
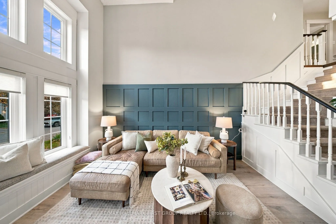
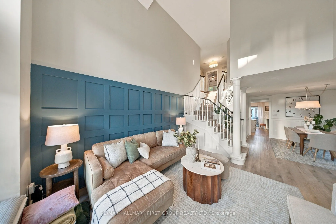
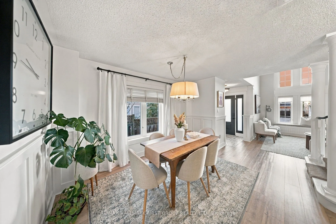
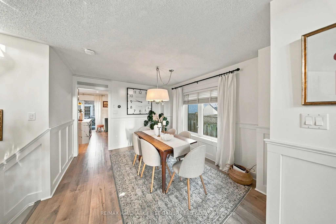
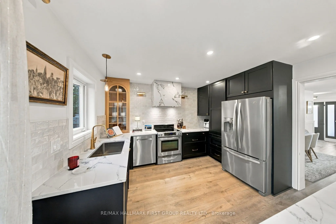
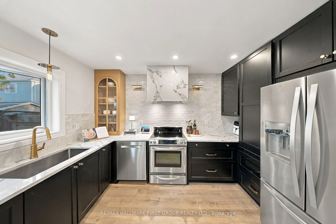
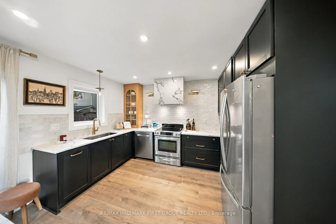
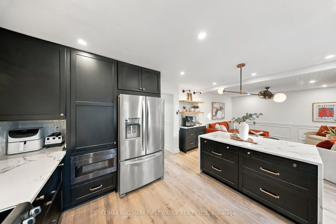
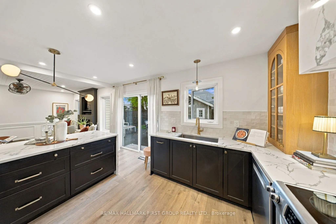
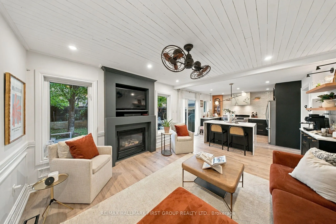
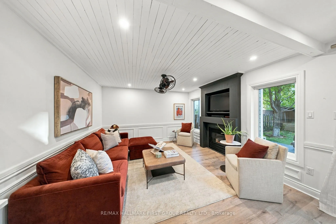
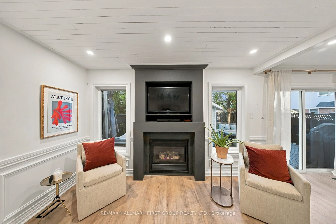
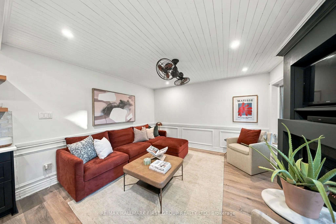
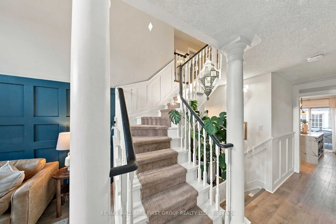
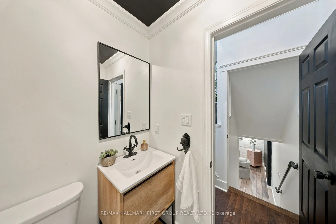
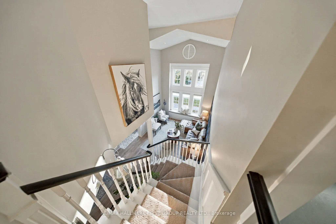
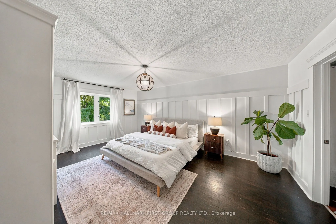
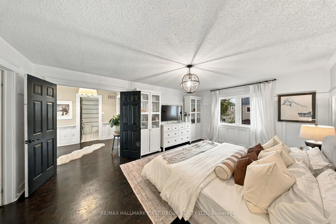
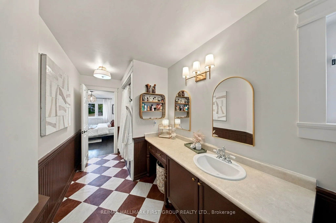
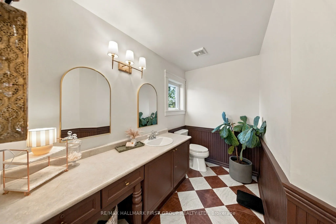
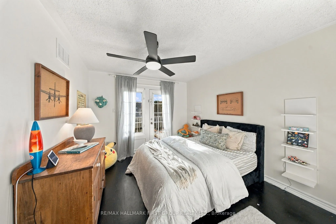
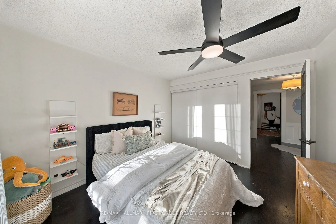
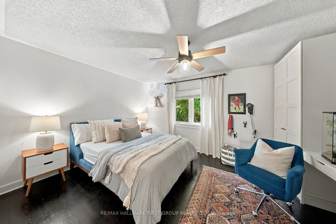
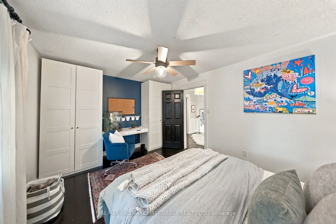
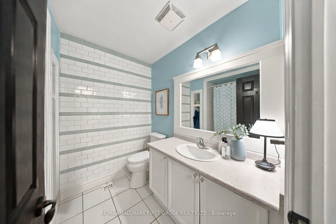
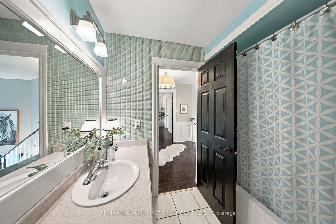
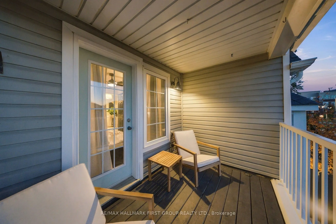
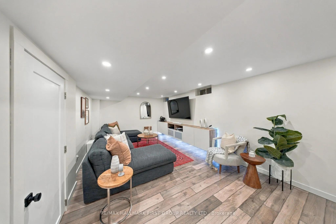
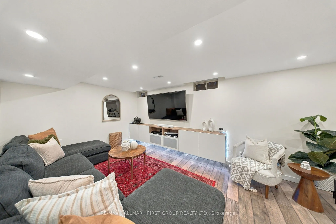
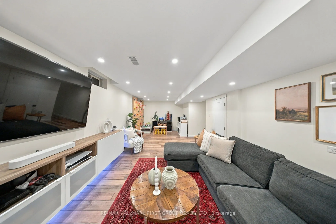
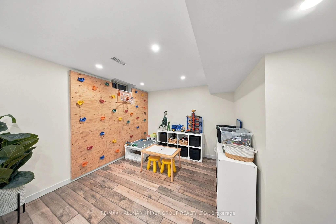
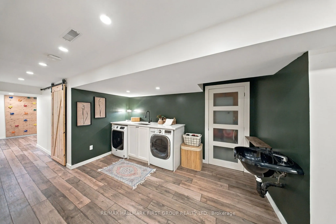
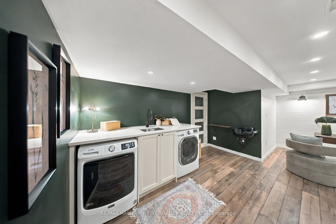
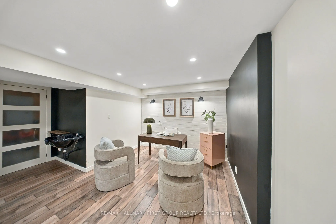
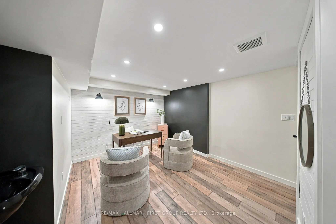
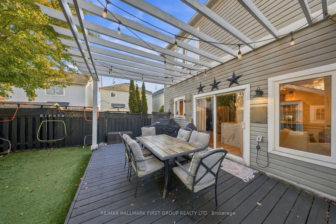
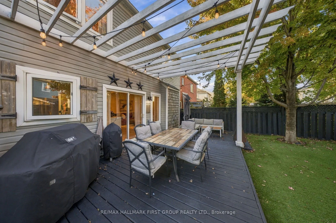
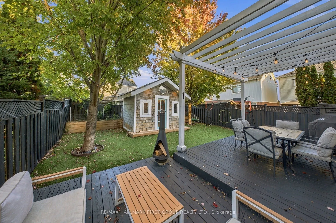
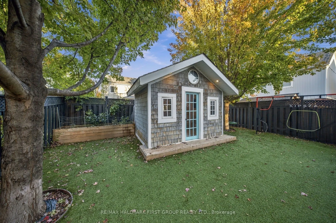
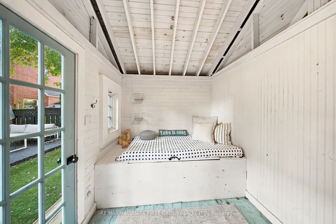
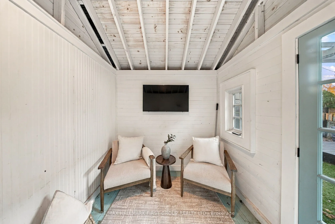
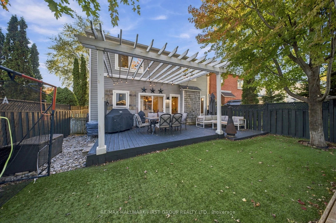
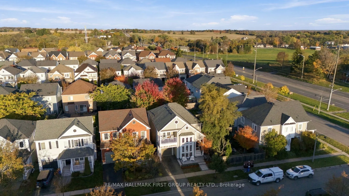
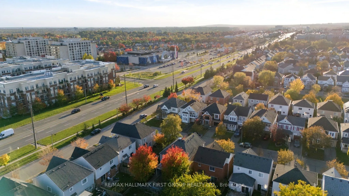
A forever kind of luxury. Timeless, intricate, high quality, the list goes on and on. 1367 Dumont Street in Oshawa is the home people pin to their Pinterest boards. With 3 bedrooms, 3 bathrooms, an attached garage, and a low-maintenance backyard landscaped to perfection with artificial turf, this ho...me will make you say, this is a need, not just a want. Greeted by stylish tilework in the foyer, and soaring 15-foot vaulted ceilings in the bright living room, this first impression is bound to have you begging for more. Floor-to-ceiling windows flood the room with only the warmest light. Before making your way into the designer kitchen, the chic formal dining space embodies family dinners, holidays, and memory making. Prepare not only meals, but also prepare to fall in love with this kitchen. Stunning oak cabinets mesh beautifully with the quartz counters and handcrafted Zellige-style backsplash tiles. Overlooking the backyard with walk-out access to the deck is the cherry on top. Done with dinner? Settle into the family room, curl up next to the gas fireplace, and enjoy your new home. Luxury lives on well into the second floor, starting with the showstopping primary bedroom. Expansive in size, pine floors, walk-in closet, and the most iconic ensuite bath you've ever seen. 2 additional bedrooms are just as nice and serviced by a fabulous 4-piece bath. Down in the basement may be underground, but it still feels like heaven. Finished in 2018, the lower level is home to a sprawling rec room, cozy den, and modern laundry room. Wall-to-wall beautiful laminate flooring and tasteful paint colours, this space provides so much possibility. From inside to out, this home just doesn't quit. Professionally landscaped back to front, with low-maintenance artificial turf, a bi-level deck, built-in garden beds, front patio, and 'she-shed' with power, prepare to fall in love over and over again at 1367 Dumont Street.
Full Property Details
Interior
Bedrooms
3
Total Bedrooms
3
Washrooms
3
Square Footage
1500-2000 sqft
Basement
Finished
Heating Source
Gas
Heating Fuel
Forced Air
Air Conditioning
Central Air
Family Room
Yes
Kitchens
1
Total Kitchens
1
Fireplace Features
Yes
Bedrooms
3
Total Bedrooms
3
Washrooms
3
Square Footage
1500-2000 sqft
Basement
Finished
Heating Source
Gas
Heating Fuel
Forced Air
Air Conditioning
Central Air
Family Room
Yes
Kitchens
1
Total Kitchens
1
Fireplace Features
Yes
Exterior
Depth
88.66
Front
34.02
Driveway
Private
Lot Size
34 x 88.66 ft
Pool
None
Waterfront
None
Parking Spaces
1
Total Parking Spaces
2.00
Parking Description
Attached
Garage Spaces
1
Depth
88.66
Front
34.02
Driveway
Private
Lot Size
34 x 88.66 ft
Pool
None
Waterfront
None
Parking Spaces
1
Total Parking Spaces
2.00
Parking Description
Attached
Garage Spaces
1
Building Description
Style
2-Storey
Home Type
House
Subtype
Detached
Property Orientation
East
Exterior Finish
Vinyl Siding
Sewers
Sewer
Water Supply
Municipal
Possession Date
1/22/2027
Style
2-Storey
Home Type
House
Subtype
Detached
Property Orientation
East
Exterior Finish
Vinyl Siding
Sewers
Sewer
Water Supply
Municipal
Possession Date
1/22/2027
Community
Community
Taunton
Community
Taunton
Taxes & Fees
Taxes
$6,657 /yr
Tax Year
2026
Occupancy
Owner
Taxes
$6,657 /yr
Tax Year
2026
Occupancy
Owner
Room Types
Bedroom 2
Hardwood Floor, Ceiling Fan(s), Window
Dimensions 14.63 x 10.96 feet
160.34 sqft
Bedroom 3
Hardwood Floor, Ceiling Fan(s), Closet
Dimensions 10.3 x 11.65 feet
120 sqft
Den
Laminate, Pot Lights
Dimensions 10.5 x 12.17 feet
127.78 sqft
Dining Room
Wainscoting, Large Window, Vinyl Floor
Dimensions 13.52 x 14.3 feet
193.34 sqft
Family Room
Wainscoting, Fireplace, Open Concept
Dimensions 16.08 x 12.6 feet
202.61 sqft
Kitchen
Backsplash, Quartz Counter, Stainless Steel Sink
Dimensions 11.58 x 12.04 feet
139.42 sqft
Laundry
Laminate, Pot Lights, Laundry Sink
Dimensions 9.48 x 12.93 feet
122.58 sqft
Living Room
Vaulted Ceiling(s), Window Floor to Ceiling, Vinyl Floor
Dimensions 11.48 x 13.02 feet
149.47 sqft
Primary Bedroom
Wainscoting, Ensuite Bath, Walk-In Closet(s)
Dimensions 12.66 x 18.08 feet
228.89 sqft
Recreation
Laminate, Pot Lights, Window
Dimensions 26.94 x 11.68 feet
314.66 sqft
Similar Properties(No results)
Mortgage Calculator
Calculate your estimated monthly mortgage payment
Price
$799,900
$
%
%
Total cost of mortgage
$0
Monthly payment
By clicking Save, we will calculate your estimated mortgage for all properties using the saved values (down payment percentage, interest rate, and amortization).
The accuracy and applicability of this calculator are not guaranteed.