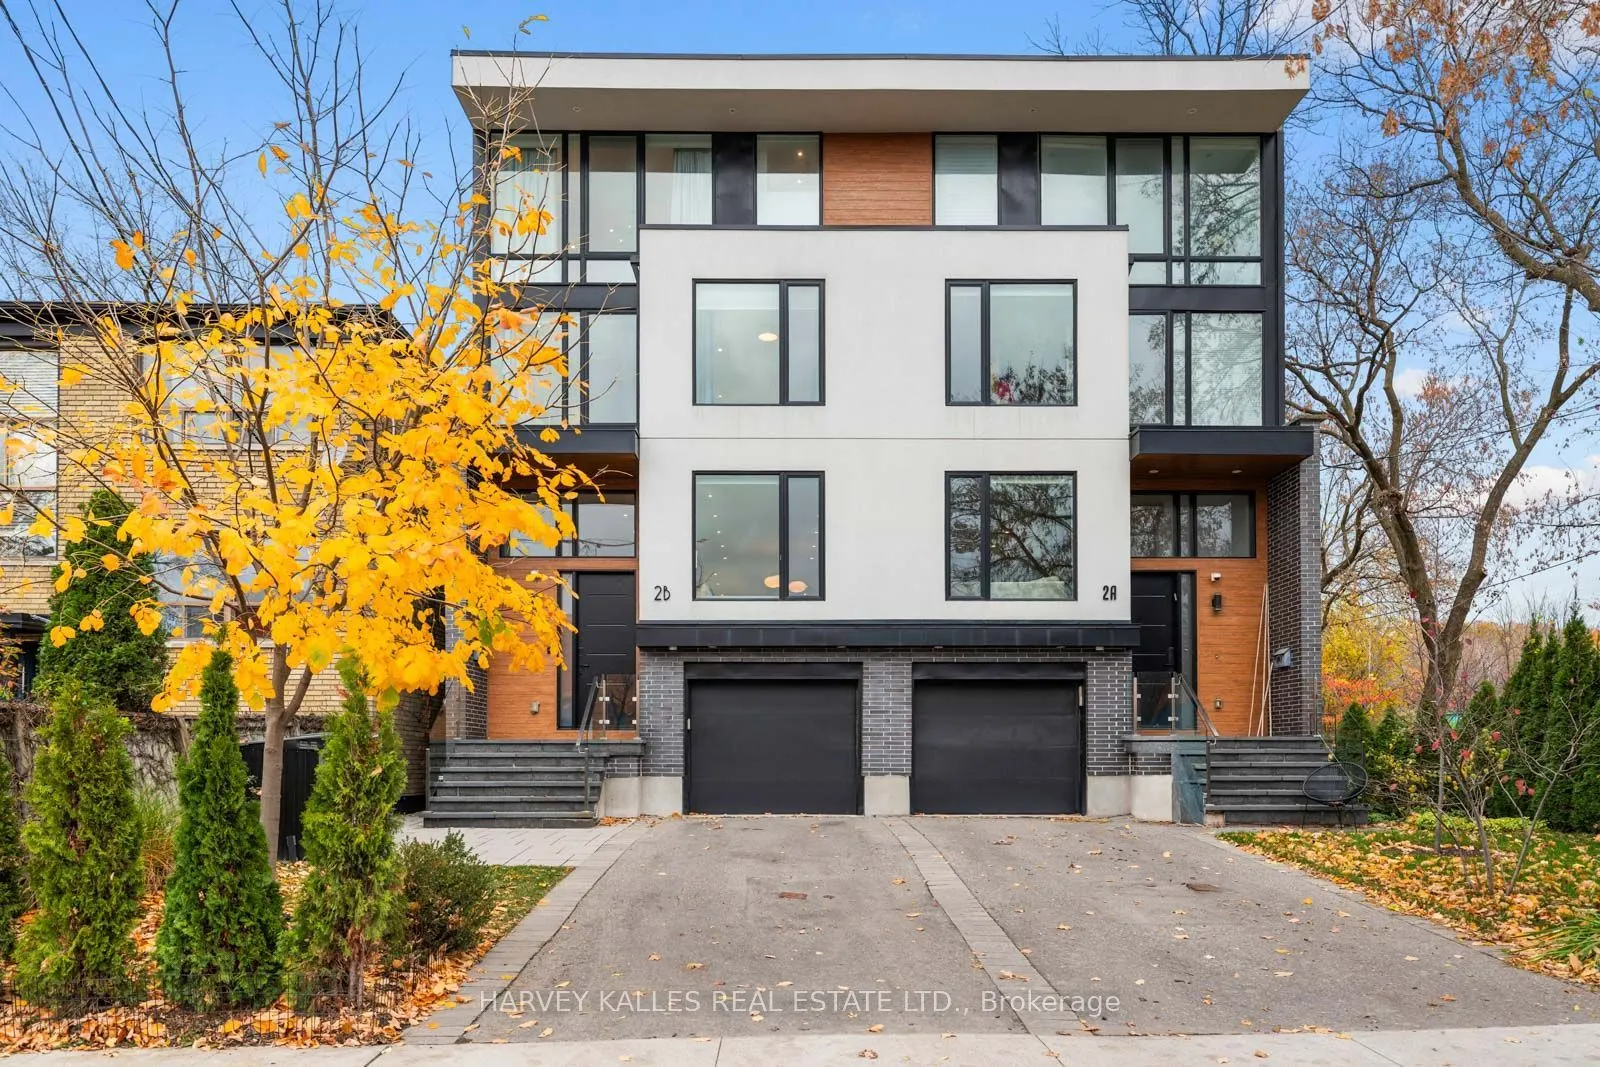
Sign In or Create a Free Account to see full details of this property
Key Facts
Key facts for 2B Durham Avenue
Property Type
House, 3-Storey
Parking
Built-In 1 garage, 2 parking
MLS #
C14162106
Size
2000-2500 sqft
Basement
Finished
Listed on
2026-11-09
Lot size
22 x 109.73
Tax
$10,074.79 /yr
Days on Market
0
Approximate Age
-
Maintenance Fee
-
Description
Welcome to 2B Durham Rd, a modern Cedarvale home offering impressive space that rivals many detached homes in the area. Generous proportions meet thoughtful, efficient design, with 4+1 bedrooms and 5 bathrooms laid out for effortless everyday living. Inviting principal rooms offer space to gather an...d entertain, while a sleek chef's kitchen brings everyone together. Spacious bedrooms and beautifully appointed bathrooms provide a comfortable retreat. Outside, the updated backyard with a sauna brings a little escape to your daily routine, while a one-car garage adds everyday convenience. The lifestyle is just as compelling, with Cedarvale Ravine, the dog park, pickleball, hockey and excellent schools, including Leo Baeck, just steps away. Nearby Eglinton West TTC and Cedarvale LRT stations keep you connected to the city. Sophisticated, spacious and easy to live in, with the best of Cedarvale at your doorstep. New furnace March 2026, New fridge Summer 2025, New washing machine and dryer 2025.
Full Property Details
Interior
Bedrooms
4
Bedrooms Plus
1
Total Bedrooms
5
Washrooms
5
Square Footage
2000-2500 sqft
Basement
Finished
Heating Source
Gas
Heating Fuel
Forced Air
Air Conditioning
Central Air
Family Room
Yes
Kitchens
1
Total Kitchens
1
Fireplace Features
No
Bedrooms
4
Bedrooms Plus
1
Total Bedrooms
5
Washrooms
5
Square Footage
2000-2500 sqft
Basement
Finished
Heating Source
Gas
Heating Fuel
Forced Air
Air Conditioning
Central Air
Family Room
Yes
Kitchens
1
Total Kitchens
1
Fireplace Features
No
Exterior
Depth
109.73
Front
22.13
Driveway
Private
Lot Size
22 x 109.73 ft
Pool
None
Parking Spaces
2
Total Parking Spaces
3.00
Parking Description
Built-In
Garage Spaces
1
Depth
109.73
Front
22.13
Driveway
Private
Lot Size
22 x 109.73 ft
Pool
None
Parking Spaces
2
Total Parking Spaces
3.00
Parking Description
Built-In
Garage Spaces
1
Building Description
Style
3-Storey
Home Type
House
Subtype
Semi-Detached
Property Orientation
South
Exterior Finish
Brick
Sewers
Sewer
Water Supply
Municipal
Possession Date
No Data
Style
3-Storey
Home Type
House
Subtype
Semi-Detached
Property Orientation
South
Exterior Finish
Brick
Sewers
Sewer
Water Supply
Municipal
Possession Date
No Data
Community
Community
Humewood-Cedarvale
Community
Humewood-Cedarvale
Taxes & Fees
Taxes
$10,074.79 /yr
Tax Year
2026
Occupancy
Owner
Taxes
$10,074.79 /yr
Tax Year
2026
Occupancy
Owner
Room Types
Bedroom 2
Large Closet, 3 Pc Ensuite, W/O To Balcony
Dimensions 10.04 x 13.39 feet
134.44 sqft
Bedroom 3
Large Closet, Large Window, Hardwood Floor
Dimensions 8.6 x 15.55 feet
133.73 sqft
Bedroom 4
Large Closet, 5 Pc Bath, Hardwood Floor
Dimensions 12.4 x 10.66 feet
132.18 sqft
Bedroom 5
Above Grade Window, Hardwood Floor
Dimensions 8.6 x 10.93 feet
94 sqft
Breakfast
Combined w/Kitchen, Hardwood Floor
Dimensions 19 x 18.96 feet
360.24 sqft
Dining Room
Combined w/Living, Open Stairs, Hardwood Floor
Dimensions 15.22 x 12.73 feet
193.75 sqft
Family Room
3 Pc Bath, Above Grade Window, Hardwood Floor
Dimensions 9.38 x 15.58 feet
146.14 sqft
Foyer
Double Closet, 2 Pc Bath
Dimensions 6 x 5.84 feet
35.04 sqft
Kitchen
Centre Island, Stainless Steel Appl, W/O To Deck
Dimensions 19 x 18.96 feet
360.24 sqft
Living Room
Open Concept, Combined w/Dining, Hardwood Floor
Dimensions 10.04 x 13.58 feet
136.34 sqft
Other
-
Dimensions 12.43 x 7.15 feet
88.87 sqft
Primary Bedroom
Walk-In Closet(s), 5 Pc Ensuite, W/O To Balcony
Dimensions 12.34 x 15.58 feet
192.26 sqft
Similar Properties(No results)
Mortgage Calculator
Calculate your estimated monthly mortgage payment
Price
$2,195,000
$
%
%
Monthly payment
By clicking Save, we will calculate your estimated mortgage for all properties using the saved values (down payment percentage, interest rate, and amortization).
The accuracy and applicability of this calculator are not guaranteed.